
What is actually being measured
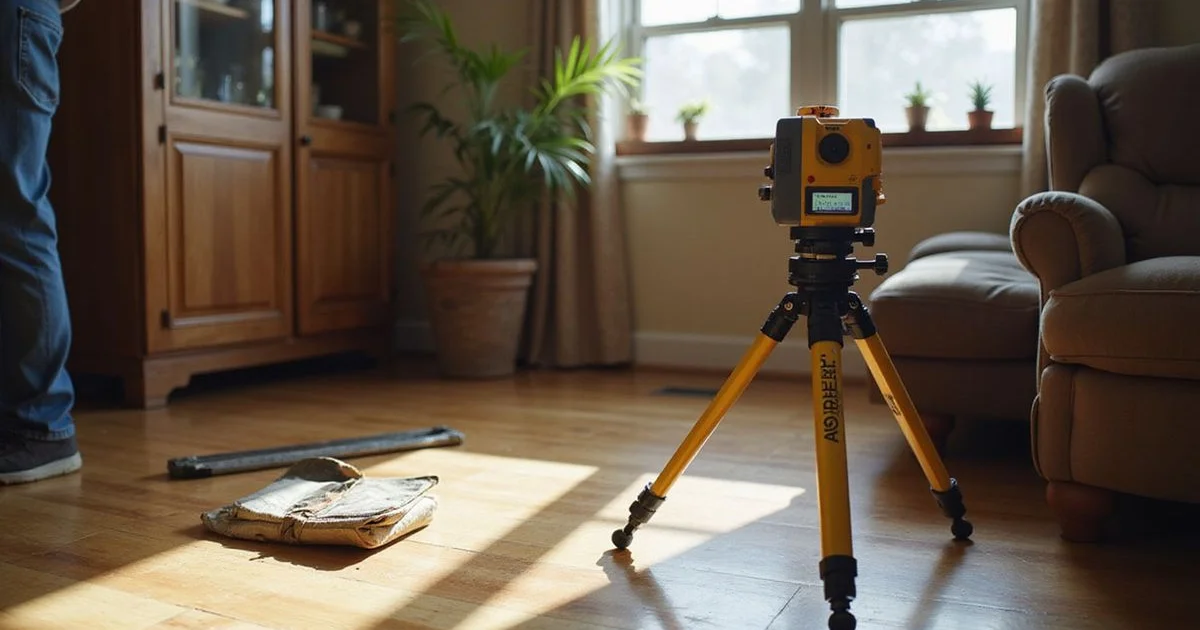
An elevation survey of a floor records how high each measured point sits relative to the others. The instrument — typically a rotary laser level on a tripod, sometimes a water-level manometer — establishes a plane, and readings are taken against it at points across the accessible floor.
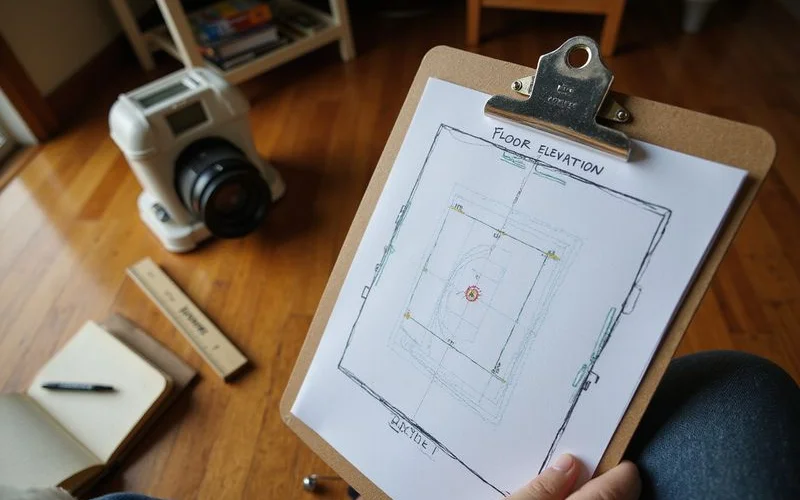
The output is a set of numbers, usually sketched onto a floor plan, showing the relative topography of your floor.
Relative versus absolute
These readings are relative. They do not tell you how high your floor sits above sea level, and they do not compare your floor to how it was when the house was built, because nobody measured it then.
What they establish is how the floor sits today relative to itself. If the northeast corner reads an inch and a half below the centre of the house, that difference is the finding.
Absolute elevation would require a survey benchmark, and it is rarely the relevant question for a residential foundation assessment.
Reading the pattern
The shape of the data carries the information.
A single low corner with a consistent fall toward it suggests localised settlement at that corner — a classic differential settlement pattern.
A broad dish across the middle of a span suggests framing deflection rather than foundation movement, particularly in a home over a crawl space where joists span a long distance.
A tilt across the whole footprint can indicate movement along one side, or an original construction condition.
Essentially flat readings despite dramatic wall cracking frequently points away from settlement and toward something else: veneer movement, framing shrinkage, or historic movement that has been absorbed.
That last case is one of the most useful outcomes. Cracking that looks alarming with flat readings underneath it is a very different conversation from cracking with a matching elevation pattern.
What the numbers cannot do alone
They cannot establish cause. A low corner does not tell you whether the soil consolidated, washed out, shrank seasonally, or was never adequately compacted.
They cannot establish timing. A reading taken today does not say whether the movement happened last year or in 1974. Only a second set of readings, later, can establish whether movement is active.
And they carry noise. Floor coverings vary in thickness. Subfloors have their own irregularities. Original construction tolerance in a home built decades ago was not what it is today. This is why an evaluator reads the overall pattern rather than treating every quarter-inch as significant.
How readings inform a recommendation
Elevation data is one input among several. It gets interpreted alongside crack locations and orientations, moisture readings, the drainage picture outside, the structure’s age and construction type, and the history you provide.
Where those inputs agree — a low corner, stair-step cracking above it, a downspout discharging at that corner, and a reported change over the last two wet seasons — the picture is coherent and the recommendation follows.
Where they disagree, that disagreement is itself informative, and the honest response is usually to record a baseline and re-measure rather than to propose work.
The value of a baseline
Even when an evaluation finds nothing requiring action, the readings have value. They become a baseline.
Two years later, a repeat set of readings answers the question no single visit can: is this moving? That is worth more than any diagnosis from a photograph.
The foundation evaluation service page explains how we record and report these measurements, and what a foundation evaluation includes covers the rest of the visit.