What a foundation evaluation actually is
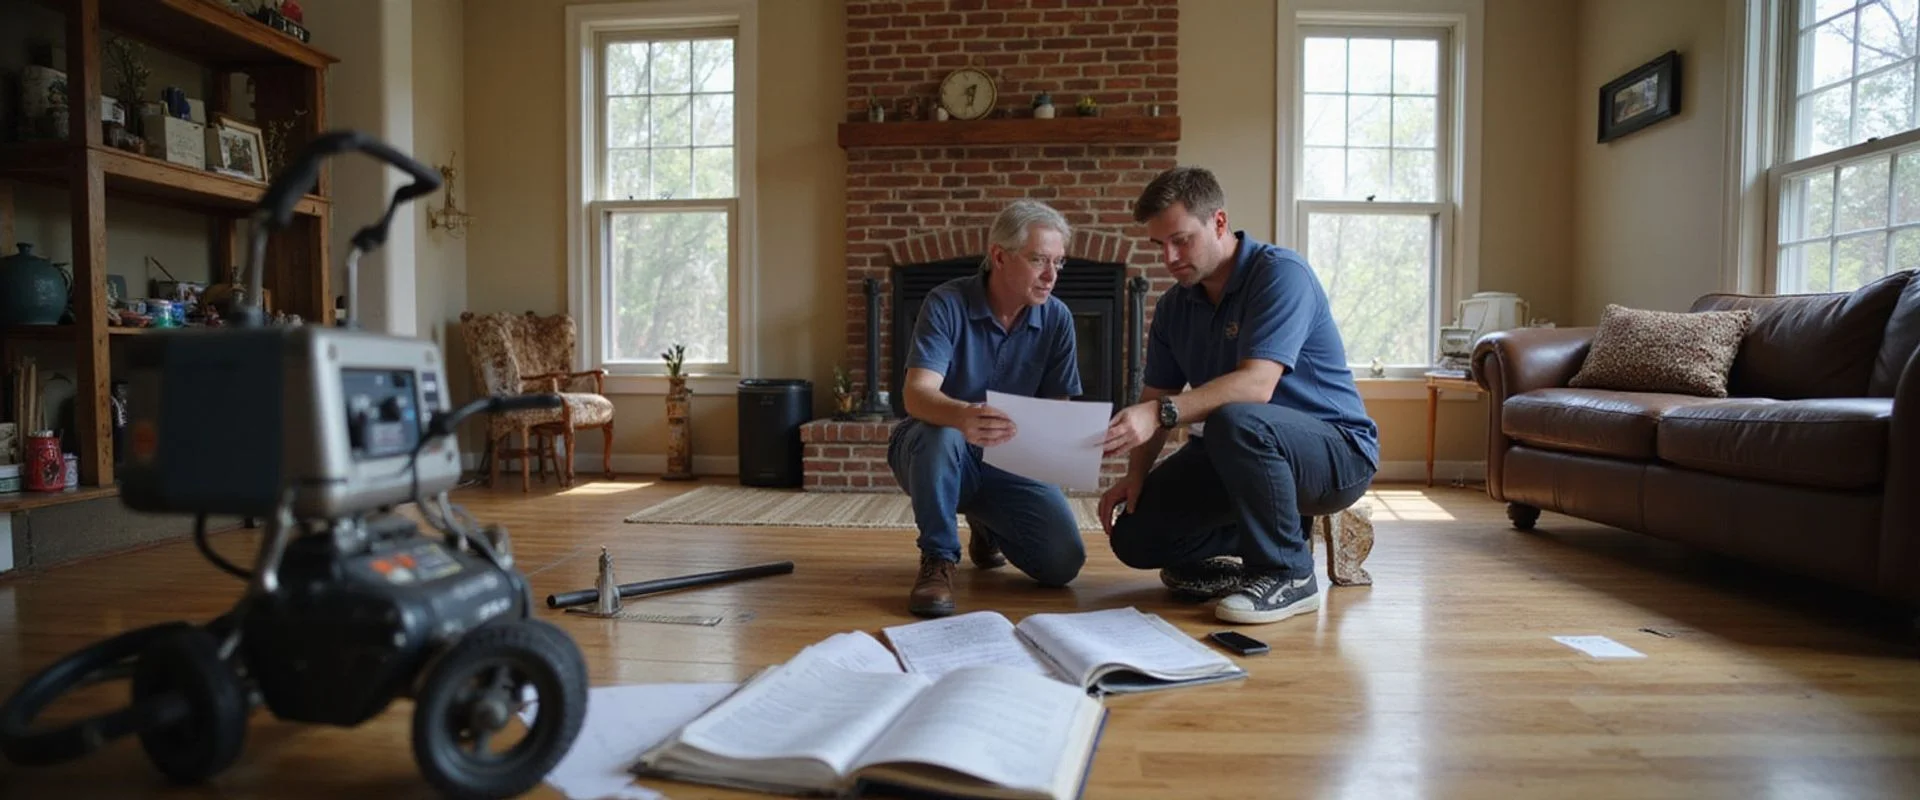
A foundation evaluation documents what is visible and accessible on your property, records elevation measurements where appropriate, and explains the findings in plain terms. It is the step that turns “something is wrong” into a description of what is actually happening, supported by observations you can check.
The visit is deliberately scoped, and it is the entry point to every other kind of foundation repair in Nashville we do. We describe what it includes and what requires separate investigation, so you know what you are getting before you schedule. Any evaluation charge is explained beforehand.
What the estimator looks at
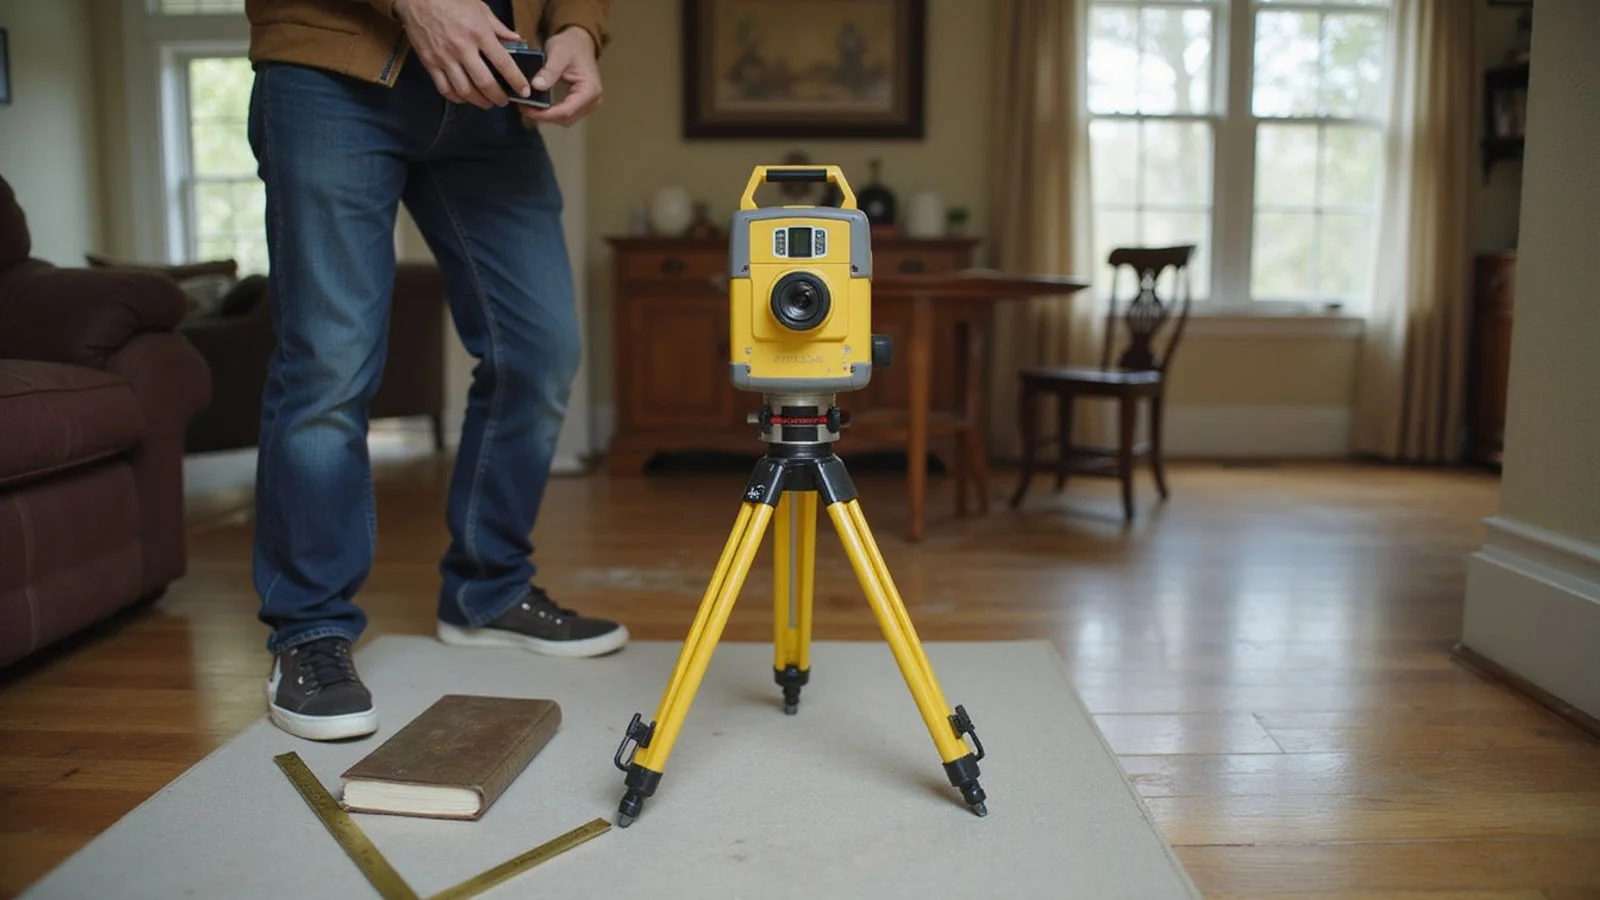
Inside the home, the estimator walks accessible rooms recording relative floor elevations, usually with a laser level on a tripod. Doors and windows get checked for binding, and cracks at drywall corners, in tile, and at trim joints are noted with locations and widths.
In a crawl space, the focus shifts to support posts, girders, joists, sill plates, and the ground surface. Wood moisture readings on accessible framing tell a story that a visual look cannot: chronically wet framing behaves differently from framing that dried out years ago.
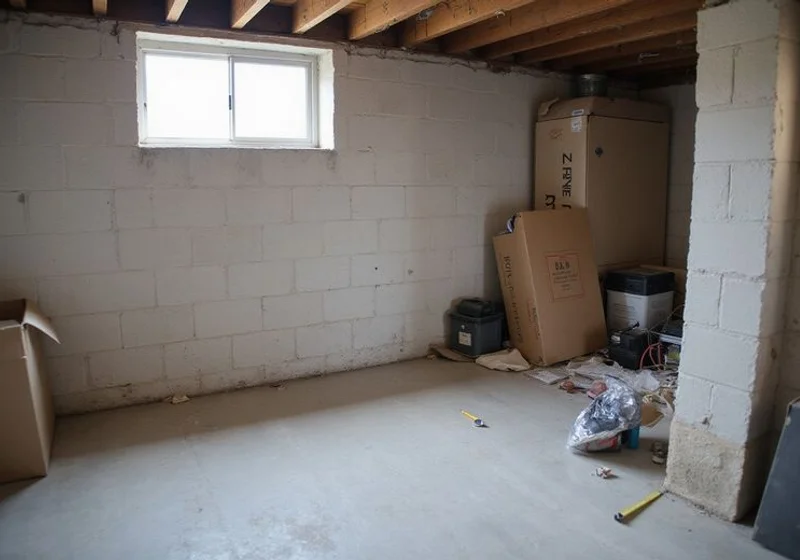
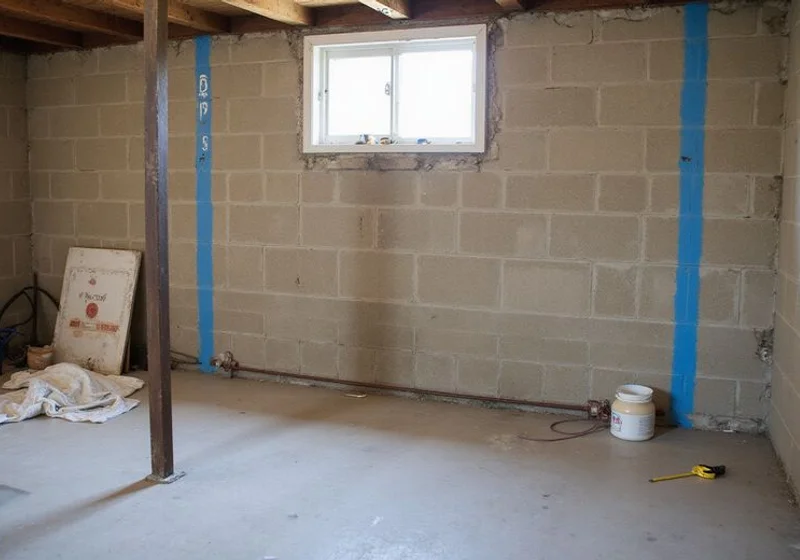
In a basement, the wall configuration matters as much as the cracks. Concrete block, poured concrete, and stone walls fail in different patterns, and where a crack sits relative to the grade line changes what it may indicate.
Outside, we walk the full perimeter. Grading direction, downspout discharge points, visible footing conditions, masonry crack patterns, and any obvious water path get recorded. A large share of the movement we measure in Middle Tennessee homes traces back to something visible in that perimeter walk.

What elevation measurements show, and what they don’t
Relative elevation readings map floor heights across the accessible area. They are relative, not absolute: the point is not that a floor sits at a particular height above sea level, but that one part of it sits lower than another, and by how much.
That pattern matters. A single low corner with a steady fall toward it suggests something different from a broad dish across the middle of a span, which in turn suggests something different from a floor that is essentially flat despite dramatic-looking wall cracks.
What the readings cannot do is establish cause on their own. Original construction tolerances, decades-old movement that stopped long ago, framing deflection, and active settlement can all show up as a slope. Readings are one input, interpreted alongside crack patterns, moisture conditions, drainage, site history, and the age and type of the structure.
Types of foundation evaluation requests we see
Symptom-driven. Something changed: a door started binding, a crack widened, water appeared where it never had. These evaluations focus on establishing whether the change is progressive.
Transaction-driven. A buyer, seller, or agent needs to understand a foundation before closing. These place more weight on documentation: prior scopes, permits, engineering reports, and whether a warranty transfers.
Second-opinion. A homeowner has a quote in hand and wants to know whether the proposed scope matches the conditions. We evaluate the property, not the competitor, and give you measurements you can compare against the proposal.
Planning-driven. A property manager or owner is budgeting for work and wants findings before committing. Here the value is in the written scope and the cost drivers behind it.
When do you need an evaluation?
Book one when a symptom is new, when a symptom is changing, or when a decision depends on knowing. Hairline cracks that have looked the same for fifteen years are usually a monitoring exercise, not an emergency. Cracks that widened over one wet season, doors that bind year-round rather than seasonally, floors that developed a noticeable slope, or water that started appearing after a change in the yard all justify a look.
For a purchase decision, get the evaluation before the contingency period closes. For an insurance question, get the documentation before you file, because dates and photographs matter to a claim.
What it costs and why we won’t quote a flat repair price from a photo
The evaluation itself has a defined scope, and any charge is stated before booking. The repair price is a different matter, and it is not something any contractor can responsibly give from a photograph or a phone description.
Cost on a foundation project moves with access, affected area, the repair system selected, support count and depth where relevant, wall configuration, drainage length, excavation and disposal, permits, engineering, utility conflicts, restoration, and follow-up work. Any two of those can swing a project substantially. That is why our quotes come after measurement, itemized, with the exclusions written down.
What happens after the visit
You get written findings. If no repair is warranted, that is what they say, along with what to monitor and how. If drainage correction is the honest answer, the scope covers drainage — our documented case log where a downspout correction replaced an underpinning quote shows what that looks like in practice. If structural work is appropriate, you receive an itemized proposal naming quantities, access assumptions, exclusions, who pulls the permit, and whether an engineer needs to be involved.
If you want to read ahead, our guide on what a foundation evaluation includes covers the visit in more detail, and how to prepare for a foundation evaluation visit lists the clearances that make the visit worthwhile.