
Setting expectations for the visit
A foundation evaluation is an observational assessment of accessible conditions, supported by measurements. It is not a demolition survey, a geotechnical investigation, or an engineering design, and knowing where those boundaries sit is part of understanding what you are getting.
Here is what the visit covers, in the order it usually happens.
The conversation first
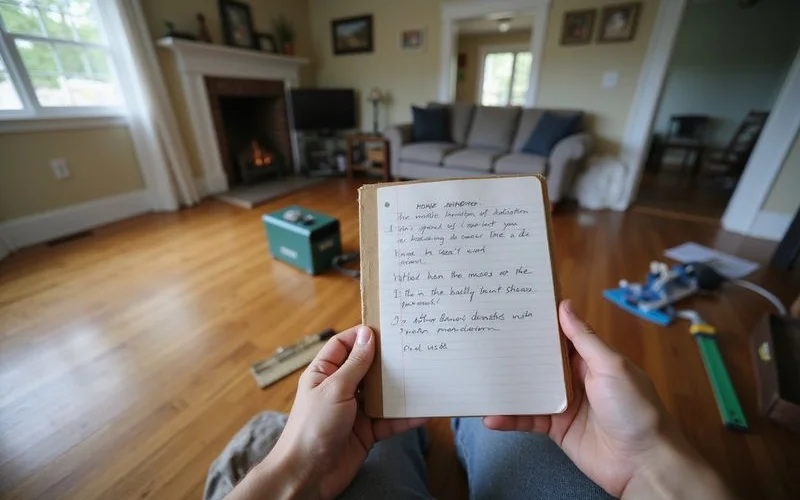
Before measurement, the evaluator asks what you have noticed, when it started, whether it has changed, and whether anything at the property changed around the same time — a tree removed, landscaping added, a new driveway, plumbing work.
That history routinely explains patterns the physical observations alone cannot. It is worth having your notes ready.
Interior observation and measurement
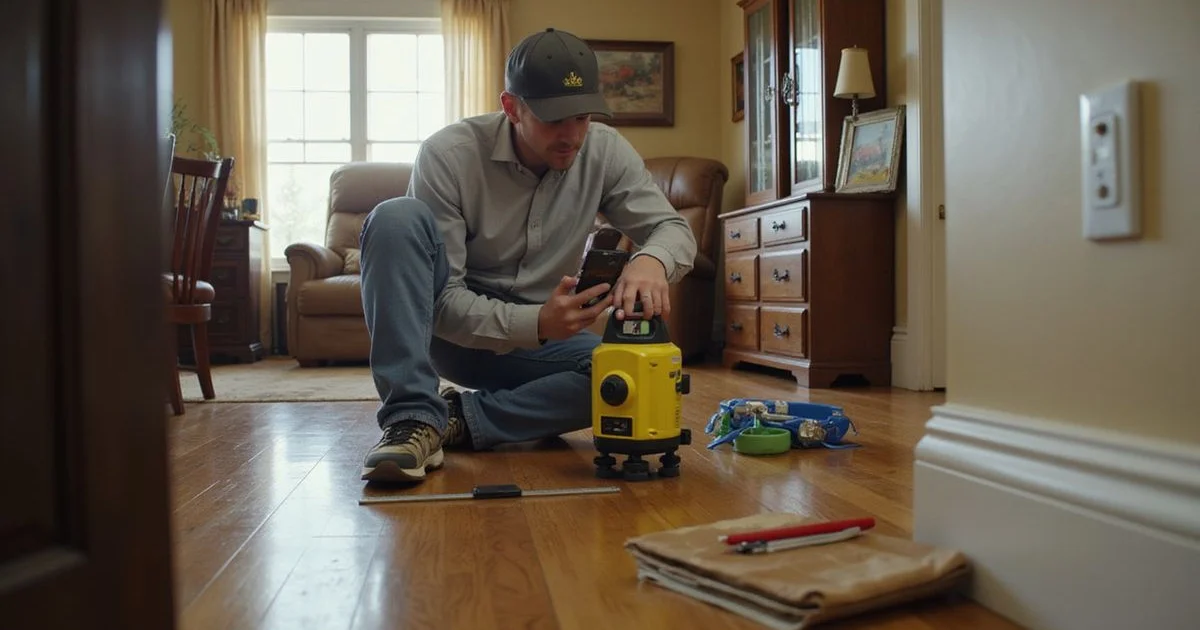
Relative floor elevations are recorded across the accessible floor area, usually with a laser level on a tripod. The result is a map of relative highs and lows rather than absolute heights, and the pattern is what carries meaning.
Alongside that: crack locations and widths in drywall, plaster, and tile; door and window operation and the evenness of reveals; separation at trim and baseboards; and any visible distortion in ceilings or openings.
Our guide on elevation measurements and what they show explains how those readings get interpreted.
Basement or crawl space
In a basement: wall construction and condition, crack type and location relative to grade, deflection measured against a straightedge or plumb line, evidence of water entry, efflorescence, and the condition at the wall-floor joint.
In a crawl space: support spacing and condition, girder and joist condition, sill plate and rim joist integrity, subfloor condition from below, ground surface condition, standing water, and wood moisture readings on accessible framing.
Exterior perimeter
The full walk around the building: grading direction, downspout discharge points, visible footing and masonry conditions, exterior crack patterns, evidence of erosion or pooling, hardscape movement, and vegetation close to the foundation.
A large share of what we find in Middle Tennessee homes is visible on this walk, which is why clearing perimeter access before the visit matters.
Access limitations get recorded
Every property has areas nobody can reach. A finished basement wall hides the masonry behind it. A crawl space section beyond a low header is not accessible. Stored items block a wall.
Those areas are named in the findings as not examined. An evaluation that quietly ignores its own blind spots produces a confident report about a house nobody fully saw.
The deliverable
Written findings covering:
- What was observed, and where.
- What the observations may and may not indicate.
- Measurements taken.
- Areas not accessible, and why.
- The recommended next step.
Where repair is warranted, an itemized scope follows with quantities, access assumptions, exclusions, and the permit and engineering responsibilities named.
Frequently the recommended next step is not repair at all. Drainage correction and dated monitoring are common and legitimate outcomes.
What needs separate investigation
Some questions sit outside an evaluation’s scope, and we name them rather than guessing:
- Subsurface voids and confirmed karst features, which need geotechnical investigation.
- Under-slab plumbing leaks, which need a plumber with camera and pressure testing.
- Engineered design, where a stamped structural design is required.
- Habitability determinations, which are not an evaluation’s role.
Booking one
The foundation evaluation service page sets out the scope and explains how any evaluation charge is handled — stated before we schedule, never after.
To get the most from the visit, see our checklist on how to prepare for a foundation evaluation visit.