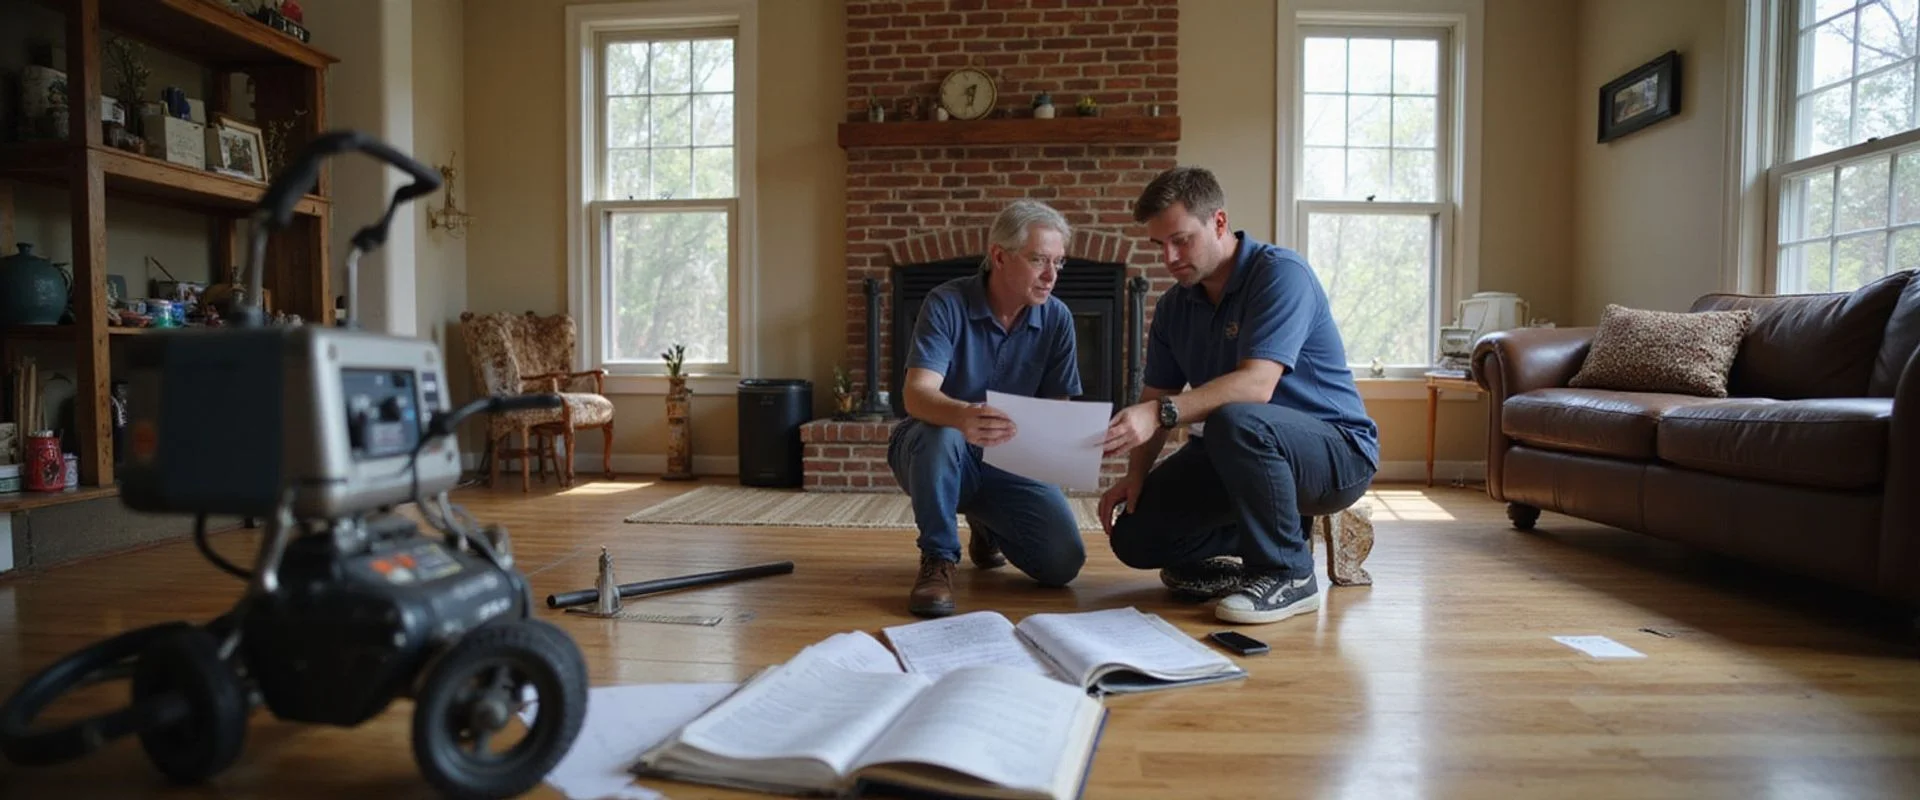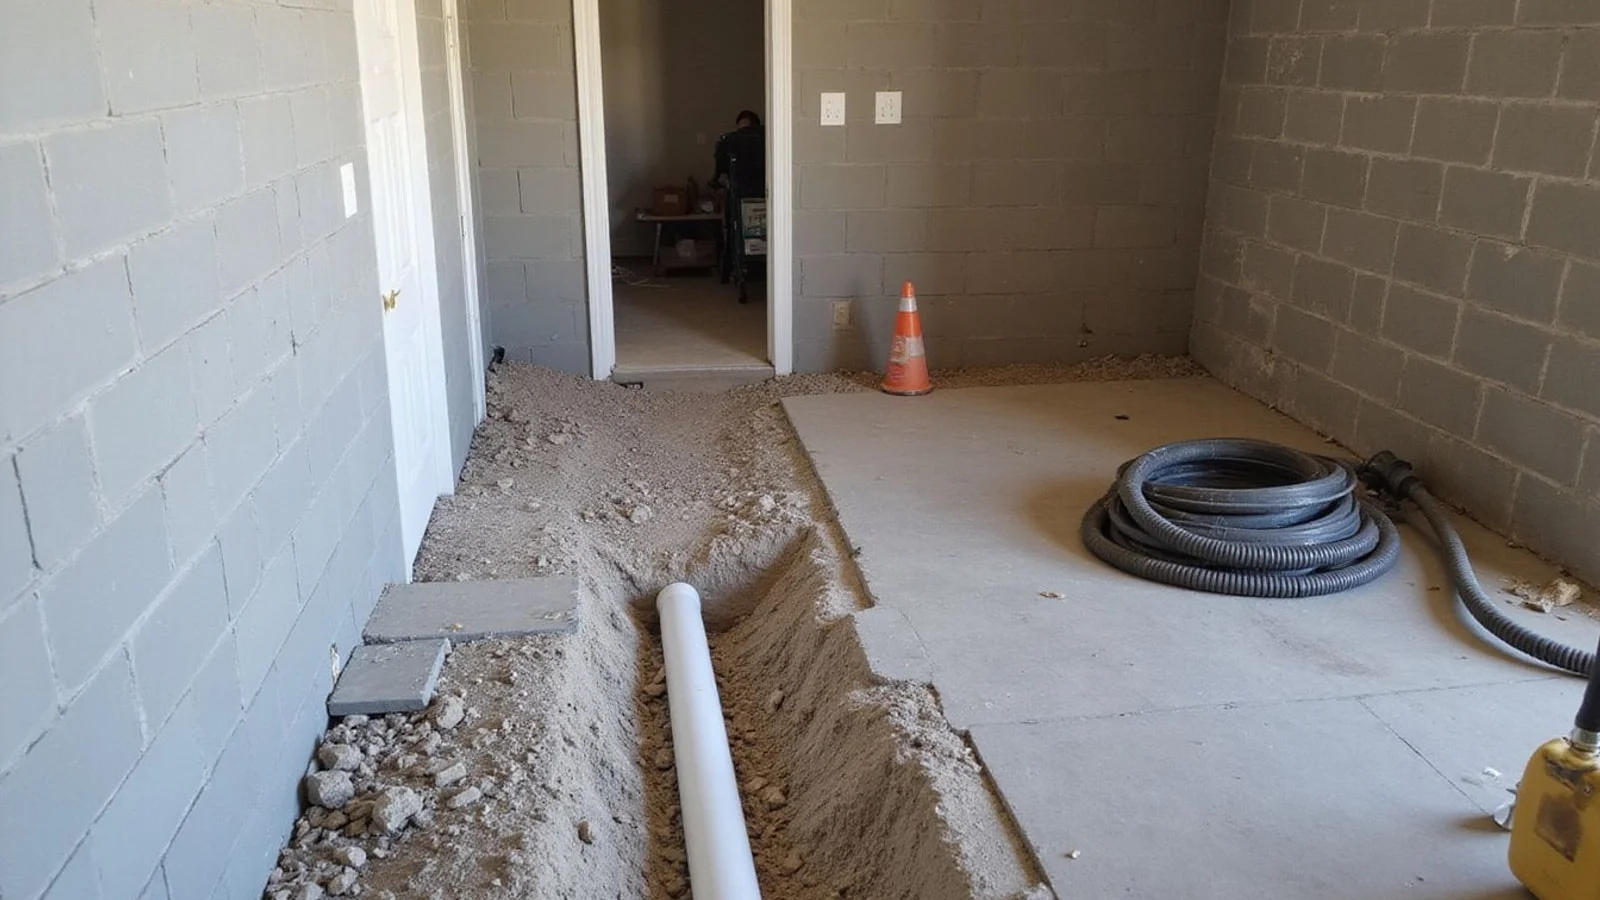
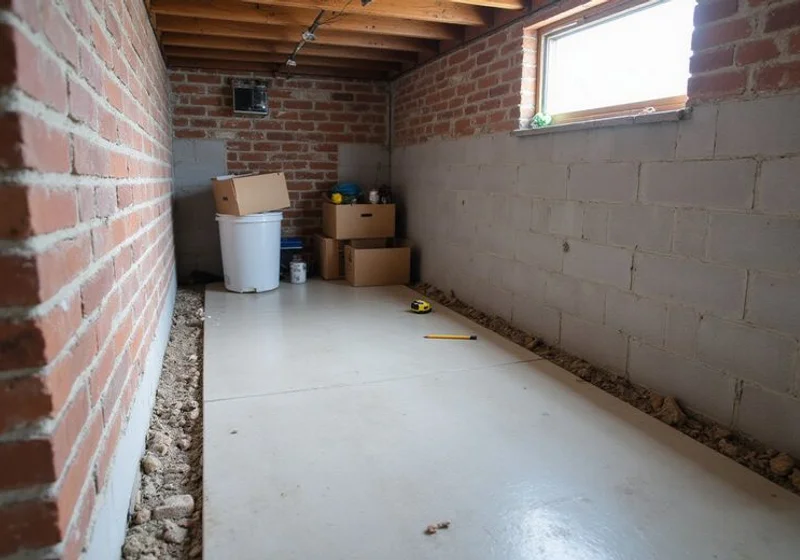
Interior perimeter drain being installed along a basement footing

Basement Waterproofing in Nashville, TN

Water-entry assessment and relevant interior or exterior water-management systems.

Tennessee licensed contractor
Non-commissioned estimators
Itemized written scopes
4.9 (180+ reviews)
Google verified
Estimator calls within 2 business hours
Transferable manufacturer pier warranties
Common Reasons People Call

Sound like what you are seeing?

Water after every heavy storm

A wet corner, a damp cove joint, or standing water on the floor after rain points to bulk water entry, but the source could be groundwater, runoff, or a plumbing leak.

You do not know if it is condensation or a leak

Summer humidity meeting a cool masonry wall can wet a surface with no water ever entering through it. Treating that like a leak wastes money and solves nothing.

Musty odor and worry about mold

Persistent dampness invites odor and staining even without visible standing water, and the longer the source goes unaddressed, the more it affects the space.

What basement waterproofing covers

Basement waterproofing manages bulk water: the liquid water that enters a basement through the cove joint, cracks, penetrations, or the wall face. It starts with an assessment that establishes where the water is coming from, because the same wet floor can have four different causes and only one correct answer.

It is distinct from humidity control. A basement can be genuinely dry of liquid water and still feel damp, and in that case a drainage system is the wrong purchase. Separating the two is part of how our Nashville foundation repair evaluations are scoped. We separate those conversations in the findings.

The four sources, and how we tell them apart

Groundwater. The water table rises seasonally or after sustained rain, water reaches the footing perimeter, and it enters where it finds a path — most often the cove joint. Timing correlates with prolonged wet periods rather than individual storms.

Surface runoff. Roof water and yard water arrive at the foundation and soak into the backfill zone. Timing correlates tightly with individual rain events, and the outdoor evidence is usually visible: a downspout discharging at the wall, a negative grade, mulch beds holding water against the masonry.

Plumbing. A supply or drain leak wets an area with no relationship to the weather. This one is easy to overlook and easy to confirm.

Condensation. Humid summer air meets cool masonry and pipes, and moisture appears on surfaces. It wets broadly rather than entering at a joint, and it worsens in warm humid weather rather than after rain.
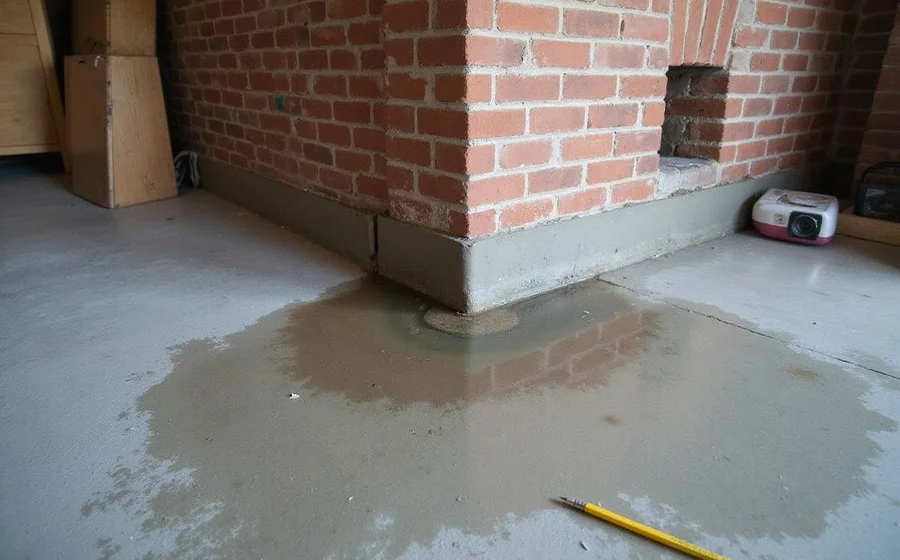
Water seeping at the cove joint where a basement wall meets the floor slab

Interior perimeter drainage and sump systems

Where water reaching the footing needs a managed path out, an interior system is the common answer.

A channel is cut in the slab around the affected perimeter. Perforated drain pipe in washed stone collects water arriving at the footing line, and the pipe falls toward a sump basin. Dimple drainage board fitted against the wall directs wall seepage down into the drain rather than out across the floor. A submersible pump in the basin lifts the water to a discharge line, with a check valve preventing backflow when the pump cycles off. Then the concrete is patched.

The part that decides whether the system works is the discharge. A line that terminates a few feet from the foundation puts the water straight back into the soil the system just collected it from. Routing it to a point that genuinely clears the foundation is a design decision, and it belongs in the scope.

Our guide on how interior drainage and sump systems work covers the components in detail.

Exterior water management

Exterior work intercepts water before it reaches the wall. That can mean excavating to the footing, applying a membrane or coating to the exterior face, installing dimple board and a footing drain in washed stone, and backfilling with attention to drainage.

It is thorough and it is disruptive. Excavation affects landscaping, hardscape, and access, and the cost reflects the volume of soil moved. Where the water source is clearly exterior and access allows it, it addresses the problem at its origin rather than managing the consequence.

For the comparison, see interior versus exterior basement drainage.

The corrections that come first

Before any system gets proposed, we look at the cheap things. Gutters that overflow. Downspouts discharging within a few feet of the footing. Buried conductor lines that have collapsed or clogged. A grade that falls toward the house. Mulch and soil built up against masonry.

Correcting those does not always solve a wet basement, but it removes load from the system you might otherwise install, and in a meaningful number of cases it is most of the answer. Our drainage solutions page covers that work.

What drives the cost

Linear feet of perimeter drainage. Whether concrete must be cut and patched, and how much. Sump basin, pump capacity, check valve, and whether a battery backup is included. Discharge run length and termination point. Whether exterior excavation and membrane work is in scope. Restoration of finished basement surfaces.

Our basement waterproofing cost guide explains each of those drivers before discussing figures, which is the order we think the conversation belongs in.

When to act

Act when water enters repeatedly, when efflorescence and staining show a sustained wetting pattern, when stored belongings are at risk, or when you are finishing a basement and want the water question settled before the drywall goes up. Investigate first rather than buying a system when the wetting is recent, seasonal, or clearly tied to something visible outside.
Documented Work

Our Waterproofing Work

Click any image to enlarge.

Recorded Results

See the difference

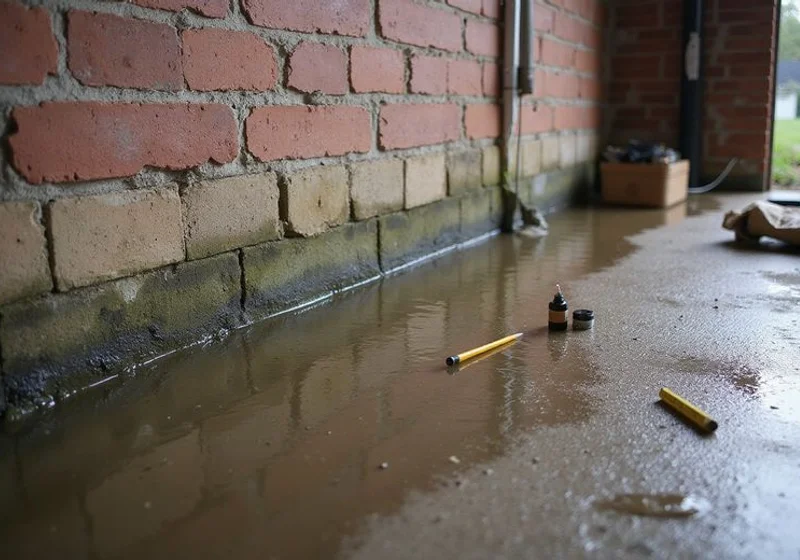
Standing water pooled along a basement wall after heavy rain Before
Standing water pooled along a basement wall after heavy rain
Same wall and floor dry after interior drainage and sump installation After
Same wall and floor dry after interior drainage and sump installation

Waterproofing — before and after, same viewpoint

Comparison images use matching viewpoints and describe what actually changed. Installation photos alone do not establish long-term performance, so we record follow-up dates on documented projects.

Our Approach

Why Choose Us for Waterproofing

Diagnosis before system

Installing drainage for a condensation problem solves nothing. The assessment separates the causes before anything is quoted.

We will recommend the cheaper fix

A meaningful share of wet basements improve substantially once roof and surface water stop arriving at the footing. That is a drainage scope, and we say so.

Bulk water and humidity kept distinct

Waterproofing manages liquid water. Vapor and humidity are a different problem with a different system. Confusing them wastes money.

Discharge planned, not improvised

A sump that pushes water three feet from the wall has moved the problem, not solved it. Routing is part of the scope.

Work Sequence

How Our Waterproofing Work Runs

Nothing gets recommended before it gets measured, and nothing gets priced before the scope is written down.

  1. 1

    Find the actual source

    Where does the water enter, when does it appear, and what is happening outside when it does? Groundwater, surface runoff, plumbing, and condensation all get separated first.

  2. 2

    Correct the cheap things first

    Where the story is a downspout at the footing or a grade falling toward the house, drainage correction gets recommended before an interior system is sold.

  3. 3

    Design the system to the source

    Interior perimeter drainage, sump capacity, and discharge routing are specified to what the basement actually sees, not to a standard package.

  4. 4

    Install and verify discharge

    Installation, then confirmation that the discharge point clears the foundation and does not simply return the water to the same soil.

How Nashville Foundation Repair Compares

Feature Typical provider Nashville Foundation Repair
Who inspects your property Commissioned sales representative Non-commissioned estimator
Elevation measurements on site Sometimes, often visual only Recorded where appropriate, with findings in writing
What the quote contains A lump-sum price Itemized scope with quantities and stated exclusions
Permit responsibility Often unstated Named in the scope, jurisdiction by jurisdiction
Karst and sinkhole claims Used as urgency leverage Sourced regional context, never a property diagnosis
Warranty "Lifetime" with unstated conditions Transferable manufacturer pier warranties with terms explained
Homeowner Verification

What Customers Say About Our Waterproofing

4.9 out of 5 across 180+ reviews
"They found that our water was coming from a buried downspout line that had collapsed. The fix was a fraction of the interior system another company quoted."
Nicole B.
Nashville, TN
"Perimeter drain and a sump with a backup. First spring in eleven years with a dry basement floor."
Greg H.
Hendersonville, TN
"They explained the difference between the water coming in and the humidity we were feeling, and quoted them separately. Very clear."
Alicia D.
Franklin, TN

Reviews shown here are representative of feedback we receive. Verified Google reviews are linked from our reviews page .

Got Questions?

Waterproofing FAQs

Why is my basement wet?
There are four common sources and they are not interchangeable: groundwater rising against the footing, surface runoff arriving from the roof or yard, a plumbing leak, and condensation where humid air meets cool masonry. The assessment separates them, because each calls for a different response.
Could it be condensation rather than a leak?
Frequently, yes. In a Middle Tennessee summer, warm humid air meeting cool basement walls and pipes produces surface wetting that looks exactly like seepage. A useful clue is whether the moisture sits on surfaces broadly or enters at a specific joint or crack.
What is cove joint seepage?
The cove joint is where the basement wall meets the floor slab. It is a natural discontinuity, and when water reaches the footing perimeter under pressure, it often finds its way in there. Water appearing along that line after rain is a classic groundwater or runoff signature.
Is interior or exterior waterproofing better?
Neither universally. Interior perimeter drainage collects water that reaches the inside of the footing and routes it to a sump; it is less disruptive and typically less expensive. Exterior excavation with membrane and drainage intercepts water before it reaches the wall, which is more thorough and considerably more disruptive.
Do I need a sump pump?
You need one if a drainage system has to discharge water that cannot leave by gravity. Where the site allows gravity discharge, a pump may not be necessary. A pump also requires appropriate collection and discharge arrangements to be worth anything.
Will waterproofing fix my musty smell?
Sometimes partly, but odour usually tracks humidity rather than liquid water, and in homes with crawl spaces it frequently originates below rather than in the basement. Humidity control is the scope that targets odour.
Does a wet basement mean my foundation is damaged?
No. Dampness alone establishes neither hydrostatic pressure nor structural harm. Water entry and structural movement are separate findings, and a good assessment reports them separately.
How disruptive is an interior system?
Interior perimeter drainage involves cutting a channel in the slab around the affected perimeter, installing pipe and gravel, and patching the concrete. Stored items along the walls have to move. Finished basement walls may need to come off and go back, which belongs in the scope and the price.
Where should the sump discharge?
Far enough from the foundation that the water does not simply re-enter the same soil, at a point that works with your site's grading and local rules. Discharge routing is a design decision, not an afterthought at the end of an install.
Do I need waterproofing and encapsulation?
Some homes do, because a basement and a crawl space are different spaces with different problems. Waterproofing manages bulk water in the basement; encapsulation controls ground vapor and humidity under the floor. Our guide comparing the two walks through which fits which.

Still have a question?

Describe what you're noticing and we'll tell you what it usually means and what the next step is.

Request a Foundation Repair Quote
Direct Property Assessment

Request a Waterproofing Quote

Tell us about your property and what you're noticing. We'll contact you to discuss the project and the next step toward a quote.

Give us a phone number or an email — at least one so we can reach you.

A form submission is a request to discuss your property. It does not confirm an appointment or establish a price, and any evaluation charge is explained before we schedule. For an active collapse or immediate danger, move away from the area and seek emergency assistance.

An estimator calls within 2 business hours to review symptoms

Ready to have your waterproofing scoped properly?

An on-site evaluation records the accessible conditions, puts the findings in writing, and tells you what the work would actually involve.

Itemized written scopes with exclusions
Non-commissioned estimators
Transferable manufacturer pier warranties
Call Us Request a Quote