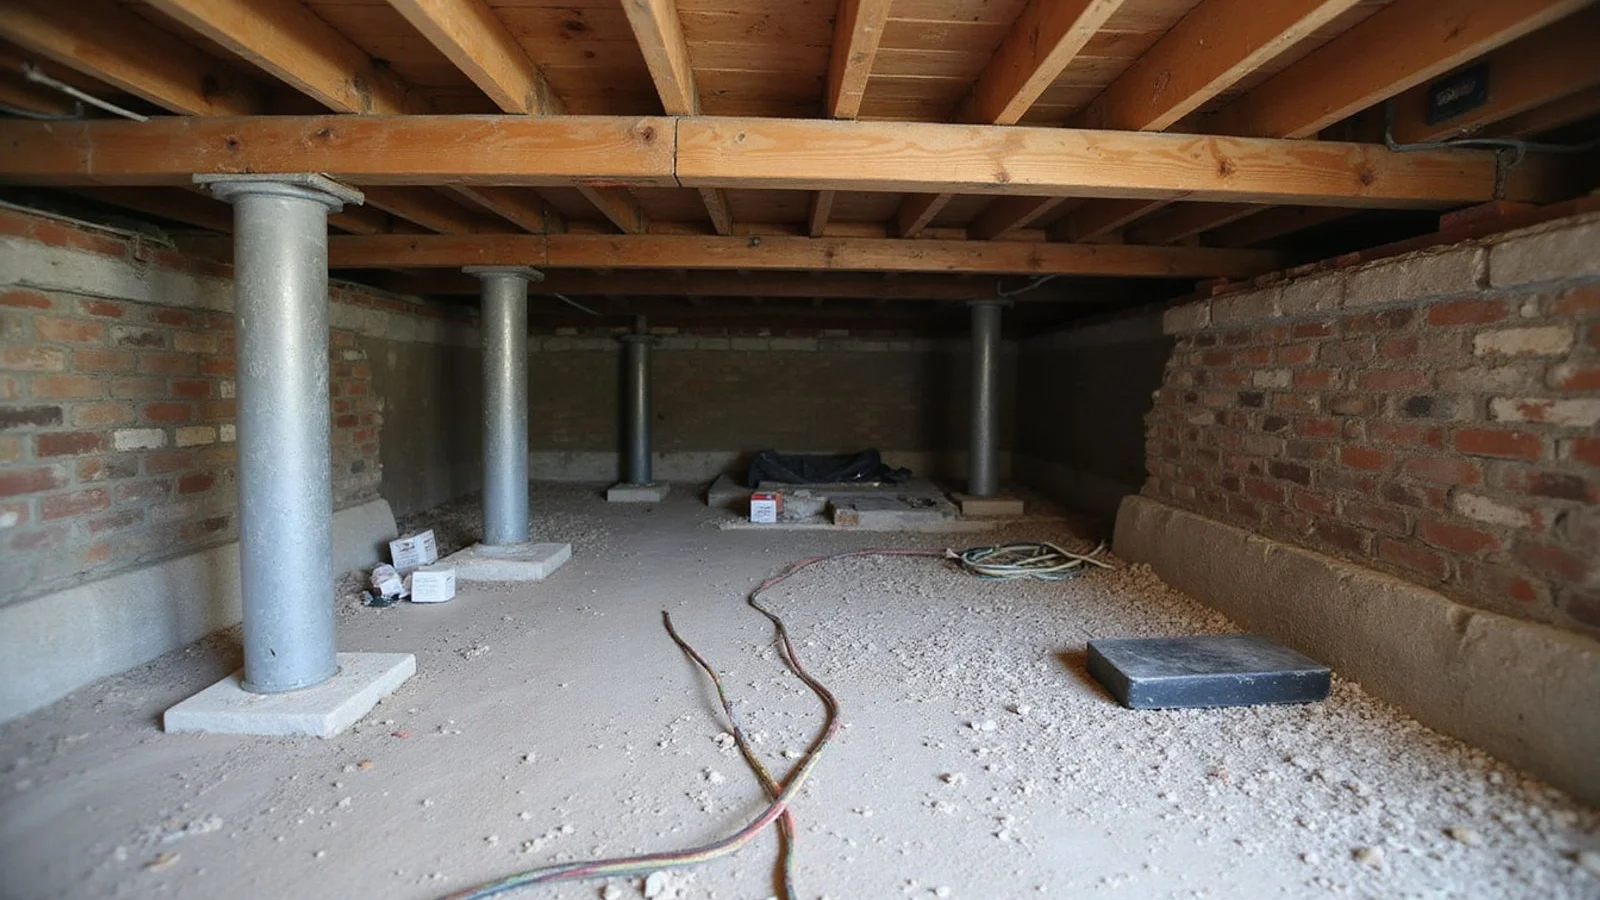
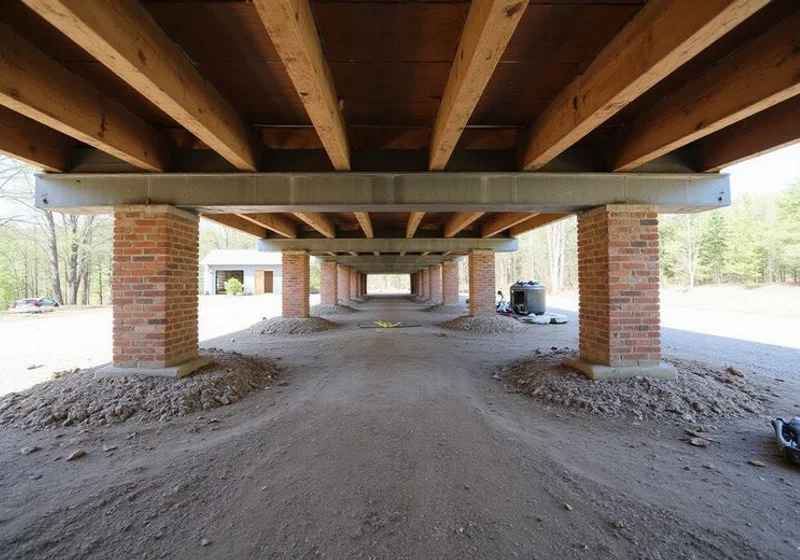
Crawl space interior with exposed joists, girder, and adjustable steel support posts

Crawl Space Repair in Nashville, TN

Support posts, beams, joists, subfloor concerns, and access or moisture conditions within scope.

Tennessee licensed contractor
Non-commissioned estimators
Itemized written scopes
4.9 (180+ reviews)
Google verified
Estimator calls within 2 business hours
Transferable manufacturer pier warranties
Common Reasons People Call

Sound like what you are seeing?

A bouncy or sloped floor overhead

A dip near the kitchen or a bounce underfoot usually traces to a support post, girder, or joist below, and the fix depends on which one.

Rot or decay you can smell but not see

Musty air reaching the living room often starts with moisture damage to framing that is out of sight until someone is down there with a light.

You do not know what is load-bearing

Not every sagging board needs a new post, and not every post needs replacing. Telling the two apart takes a look at the actual framing, not a guess.

What crawl space repair covers

Crawl space repair is the structural carpentry underneath your floor: support posts, footings, girders, joists, sill plates, rim joists, and subfloor. When a floor bounces, dips, or slopes in a home built over a crawl space, this is usually where the answer lives.

It is a separate scope from moisture control, and one of several distinct foundation repair services in Nashville we quote independently. Encapsulation seals the space and manages humidity; carpentry restores the structure. Both can be needed, and both get quoted separately so you can see what each costs.

What an evaluation looks at underneath

The estimator moves through the accessible crawl space recording support spacing and condition, girder deflection, joist condition and span, sill plate and rim joist integrity where visible, subfloor condition from below, and ground surface conditions.

Wood moisture readings matter here more than almost anywhere else in a house. Framing that reads consistently wet is framing with an active moisture source above or below it, and that changes the repair recommendation. Framing that reads dry but shows historic staining tells a different story: the damage happened, and the source may already be gone.

Access limits get written down. Crawl spaces frequently have sections nobody can reach — behind ductwork, under an addition, past a low header. Those areas are named as unexamined rather than quietly assumed sound.
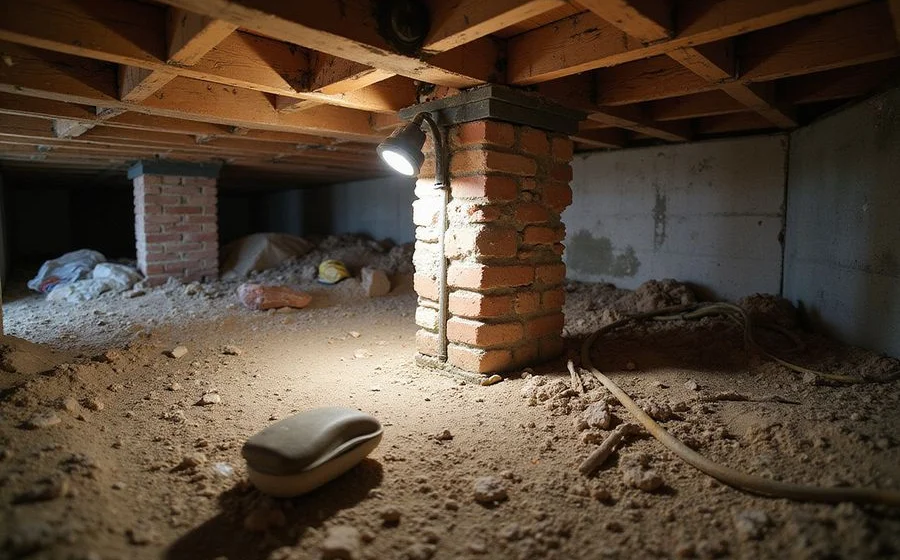
New sistered joist bolted alongside a decayed floor joist in a crawl space

Why Nashville crawl spaces develop problems

Older wood-framed homes across East Nashville, Madison, Donelson, and the Middle Tennessee small towns were built with support spacing that was normal for their era. Add decades of ground moisture, occasional plumbing leaks, and the odd remodel that removed a wall the floor was quietly relying on, and deflection follows.

Original block piers are a frequent finding. Dry-stacked or mortared block set on shallow footings settles over time, particularly where water has been reaching it. When the pier settles, the girder above it dips, and every joist bearing on that girder dips with it.

Moisture is the accelerant in almost every case. A bare-earth crawl space in Middle Tennessee’s climate keeps wood moisture content elevated for much of the year, and wood that stays damp loses strength and eventually decays. That is why the fungal and structural findings so often arrive together.

The repair options

New footings and adjustable support posts. Poured pier pads spread load onto stable ground, and adjustable steel posts carry the beam above. Where deflection is being reduced, the posts are adjusted gradually.

Supplemental beams and drop girders. Where joists span further than they can comfortably carry, a new beam with its own supports shortens the effective span.

Joist sistering. A new member is fastened alongside a weakened joist to restore capacity, which is often more practical than removing a member that is carrying finishes above.

Member replacement. Badly decayed joists, girders, sill plates, and rim joists get replaced, with temporary shoring carrying the load during the work.

Subfloor repair. Where sheathing has deteriorated, the affected area is replaced from below or above depending on access and finishes.

Our guides on floor joist and girder replacement and crawl space support jacks go deeper on the individual methods.

Sequence, access, and disruption

Structural work happens before a crawl space is closed up, so nobody has to cut back into a finished vapor barrier later. Where both scopes are being done, we set that sequence at the evaluation.

Access drives a lot of the practical experience. Crawl space height, hatch size, and travel distance underneath affect how long the work takes and how material gets in. Most of the work is invisible from inside the house, though gradual adjustment means some projects involve a return visit rather than a single push.

What drives the cost

Number of support points and footing requirements. Extent of joist, girder, sill plate, or subfloor replacement. Whether deteriorated original supports must be removed. Crawl space height and access. Debris removal. Whether moisture work runs alongside the carpentry.

We will not quote a per-jack price over the phone, because the number of jacks is not the variable that decides the project — the condition of the wood above them is.

When to act

Bouncy floors that are stable and mild can be monitored. Act when the deflection is progressing, when you can feel movement as you walk, when doors upstairs have started to bind, when there is visible sag along a line rather than a single soft spot, or when probing shows decayed framing.

If moisture is part of the picture — and in Middle Tennessee it usually is — read our guide on crawl space repair versus encapsulation before deciding which scope to book first.
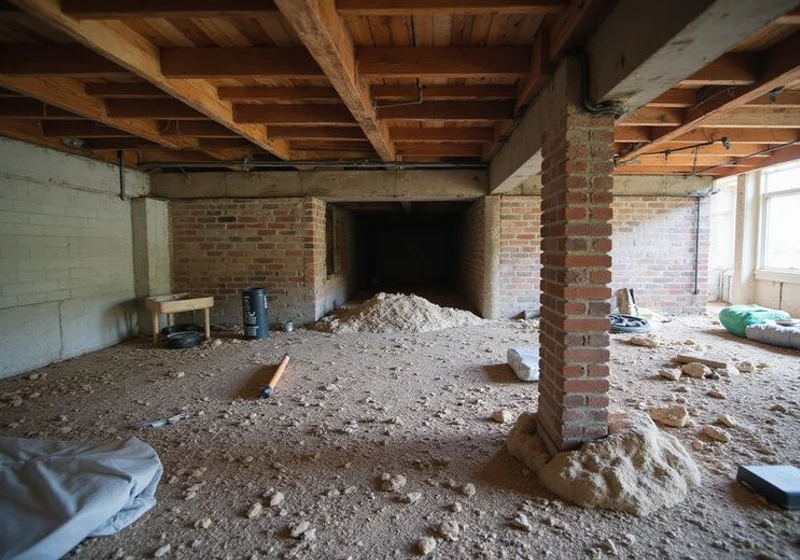
Documented Work

Our Crawl Space Repair Work

Click any image to enlarge.

Recorded Results

See the difference

Sagging girder on a deteriorated block pier, before repair Before
Sagging girder on a deteriorated block pier, before repair
Same girder carried by new adjustable posts on poured footings After
Same girder carried by new adjustable posts on poured footings

Crawl Space Repair — before and after, same viewpoint

Comparison images use matching viewpoints and describe what actually changed. Installation photos alone do not establish long-term performance, so we record follow-up dates on documented projects.

Our Approach

Why Choose Us for Crawl Space Repair

Carpentry priced separately from sealing

Structural repair and encapsulation get quoted as distinct scopes, so you can see what each one costs and decide on each.

We look for the water first

Decayed framing usually means a moisture source. Repairing wood without addressing what wet it is a repair with a short life.

Gradual adjustment, not brute lifting

Deflection is reduced in stages where appropriate. Forcing a floor back quickly is how tile and drywall get damaged.

Access limits recorded honestly

Tight crawl spaces have areas nobody can reach. Those areas are named in the findings instead of being quietly assumed sound.

Work Sequence

How Our Crawl Space Repair Work Runs

Nothing gets recommended before it gets measured, and nothing gets priced before the scope is written down.

  1. 1

    Under-floor assessment

    Support spacing, girder and joist condition, sill plates, subfloor, and wood moisture content are recorded, along with anything we could not reach.

  2. 2

    Separate structure from moisture

    We state which findings are structural carpentry and which are moisture control, because they are different scopes and you should be able to price them separately.

  3. 3

    Support and carpentry work

    New footings, adjustable posts, supplemental beams, sistered joists, or replaced members, sequenced so loads transfer safely.

  4. 4

    Gradual adjustment and verification

    Where deflection is being reduced, adjustment is gradual to avoid cracking finishes above, and final conditions are recorded.

How Nashville Foundation Repair Compares

Feature Typical provider Nashville Foundation Repair
Who inspects your property Commissioned sales representative Non-commissioned estimator
Elevation measurements on site Sometimes, often visual only Recorded where appropriate, with findings in writing
What the quote contains A lump-sum price Itemized scope with quantities and stated exclusions
Permit responsibility Often unstated Named in the scope, jurisdiction by jurisdiction
Karst and sinkhole claims Used as urgency leverage Sourced regional context, never a property diagnosis
Warranty "Lifetime" with unstated conditions Transferable manufacturer pier warranties with terms explained
Homeowner Verification

What Customers Say About Our Crawl Space Repair

4.9 out of 5 across 180+ reviews
"The dip in our hallway had been there for years. They showed us the girder underneath and explained exactly why it was moving before quoting anything."
Harold C.
East Nashville, TN
"They told us the framing repair and the vapor barrier were two different jobs and let us do the structural part first. No pressure to buy both at once."
Priya S.
Mount Juliet, TN
"Our floor stopped bouncing, and they raised it slowly over two visits so nothing upstairs cracked. Careful work."
Wes and Marta L.
Madison, TN

Reviews shown here are representative of feedback we receive. Verified Google reviews are linked from our reviews page .

Got Questions?

Crawl Space Repair FAQs

Why does my floor bounce or sag?
Usually because the framing below is over-spanned, weakened, or under-supported. Common causes are joists spanning further than they comfortably can, decayed or insect-damaged members, girders sagging between widely spaced supports, and original block piers that have settled or deteriorated.
Is crawl space repair the same as encapsulation?
No. Crawl space repair is structural carpentry: posts, beams, joists, sill plates, and subfloor. Encapsulation is moisture control: a sealed vapor barrier, sealed vents, drainage, and dehumidification. Many homes need one, some need both, and they get quoted separately.
Will encapsulation fix my sagging floor?
No. Sealing a crawl space stops moisture from continuing to damage framing, which is valuable, but it does not restore the capacity of framing that has already weakened or add support that was never there.
What are support jacks and how do they work?
Adjustable steel posts sit on poured footings, called pier pads, that spread the load onto stable ground. They carry the beam or girder above and can reduce deflection when adjusted carefully. They are supports, not a substitute for repairing decayed wood.
Can a sagging floor be lifted back to level?
Some deflection can often be recovered, gradually. We adjust in stages because moving a floor quickly can crack plaster, drywall, and tile above. Where full recovery would put finishes at risk, we say so and set the goal at stability instead.
How do I know if my joists are rotted?
Probing accessible framing and taking wood moisture readings tells you far more than a visual look. Surface discolouration is not proof of decay, and sound-looking wood can be compromised where a persistent moisture source has been working on it.
Do you replace joists or sister them?
Whichever the condition warrants. Sistering — bolting a new member alongside the old one — restores capacity where the existing joist is still doing part of the job. Badly decayed members get replaced. The scope names which approach applies where.
My crawl space is very tight. Can you still work in it?
Often yes, but height and access genuinely affect what is possible and what it costs. We assess access during the evaluation and state any areas we could not reach rather than assuming they are fine.
What about termite or insect damage?
We record what we find in the accessible framing and repair the structural damage. Active pest treatment is a licensed pest control scope, and we will refer that rather than treat it ourselves.
Should I fix the moisture or the framing first?
Usually the moisture source is addressed alongside or before sealing, and structural repairs are made before a crawl space is closed up, so nobody has to cut back into a finished barrier. The evaluation sets the sequence for your specific property.

Still have a question?

Describe what you're noticing and we'll tell you what it usually means and what the next step is.

Request a Foundation Repair Quote
Free Tool

Try Our Free Foundation Repair Cost Estimator

Get a ballpark range for common foundation repairs based on the affected area and repair approach. Scope-first: real figures require an on-site evaluation.

Use the Calculator
Direct Property Assessment

Request a Crawl Space Repair Quote

Tell us about your property and what you're noticing. We'll contact you to discuss the project and the next step toward a quote.

Give us a phone number or an email — at least one so we can reach you.

A form submission is a request to discuss your property. It does not confirm an appointment or establish a price, and any evaluation charge is explained before we schedule. For an active collapse or immediate danger, move away from the area and seek emergency assistance.

An estimator calls within 2 business hours to review symptoms

Ready to have your crawl space repair scoped properly?

An on-site evaluation records the accessible conditions, puts the findings in writing, and tells you what the work would actually involve.

Itemized written scopes with exclusions
Non-commissioned estimators
Transferable manufacturer pier warranties
Call Us Request a Quote