
Why preparation changes the outcome
An evaluation records what is accessible. Anything blocked gets written down as not examined, which is honest but not useful to you.
Thirty minutes of preparation the day before typically converts a partial assessment into a complete one. Here is what actually helps.
Inside the house
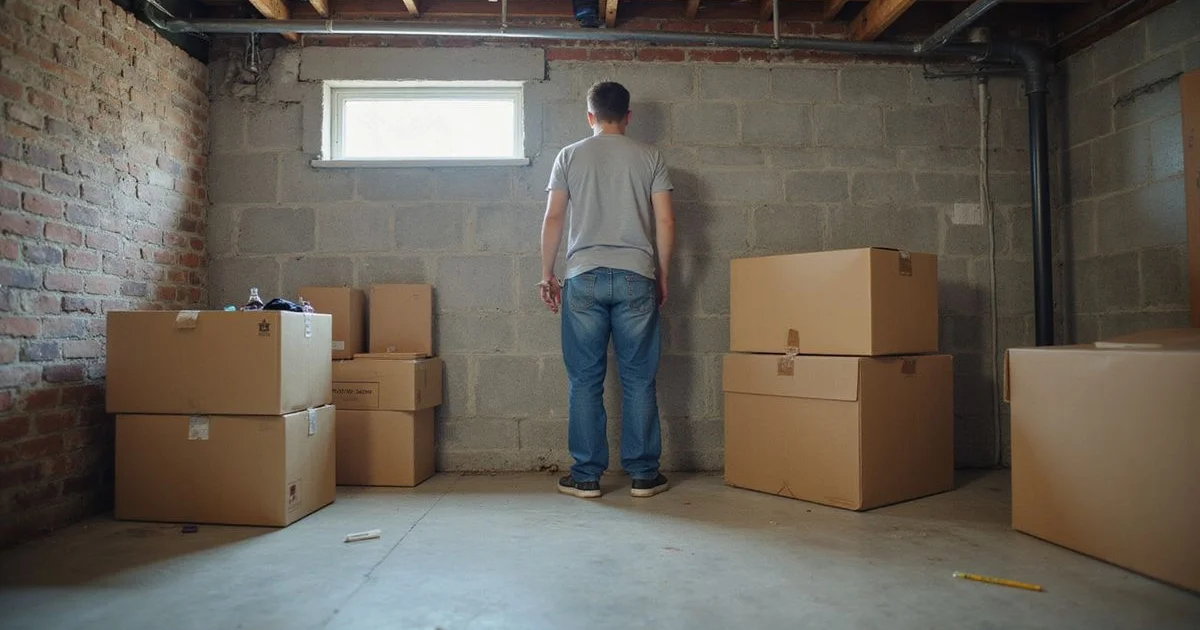
Clear the basement perimeter. Move stored boxes, shelving, and furniture away from the walls. The wall-floor joint and the lower wall are where seepage and cracking show, and both are commonly hidden behind exactly the things people store against walls.
Leave the floors walkable. Elevation readings are taken across accessible floor area. Rooms that cannot be entered cannot be measured.
Unlock interior doors. Including any room with an exterior wall in the area of concern.
Secure pets. Evaluators move between rooms, in and out of doors, and sometimes underneath the house.
The crawl space
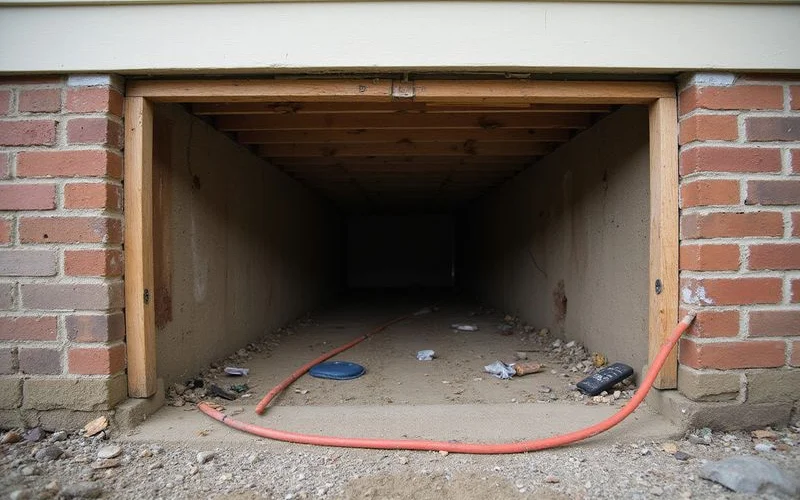
Find and clear the access. If the hatch is behind shrubs, under a deck, or blocked by stored items, clearing it in advance is the single highest-value preparation step.
Unlock or unlatch it. And mention if it has not been opened in years, because that is useful context.
Note any known problems. Standing water, a previous repair, an area you know is wet, or a spot you have been told to avoid.
Say if there is no access. Some homes genuinely have none. Better to know before the visit so expectations are set and, if needed, alternatives discussed.
Outside
Trim plantings back from the perimeter. Shrubs and beds against the wall hide grading, masonry, and footing conditions.
Clear the full perimeter walk. Move bins, stored materials, and anything that blocks a path around the house.
Open gates. Including side gates to fenced yards.
Note where water goes. If you have watched runoff during a storm, tell the evaluator. That observation is genuinely valuable and cannot be seen on a dry day.
Documents and records
Gather anything that gives the evaluation history:
- Previous foundation, drainage, or waterproofing work: scopes, invoices, permits.
- Engineering reports, if any exist.
- Prior inspection reports, including a purchase inspection.
- Warranty documents from earlier work.
- Photographs of cracks or water with dates on them.
If you are a recent buyer, the seller’s disclosure and any repair documentation they provided are worth having in hand.
Your own notes
Write down what you have observed and when. What symptom appeared first, and approximately when. Whether anything changed seasonally. Whether anything outside changed — a tree removed, landscaping added, a drainage change, a new driveway or patio. Whether you have had plumbing work or noticed a leak.
This history often explains a pattern that the physical observations alone cannot.
What to expect on the day
The evaluator will walk the interior taking elevation readings, examine the basement or crawl space, and walk the exterior perimeter. Expect questions about timing and history, because your recollection fills in gaps that no instrument can.
You will receive written findings covering what was observed, what it may indicate, what was not accessible, and the recommended next step. Our guide on what a foundation evaluation includes describes the visit in more detail.
Ready to book? The foundation evaluation page explains the scope and what any evaluation charge covers, stated before we schedule rather than after.