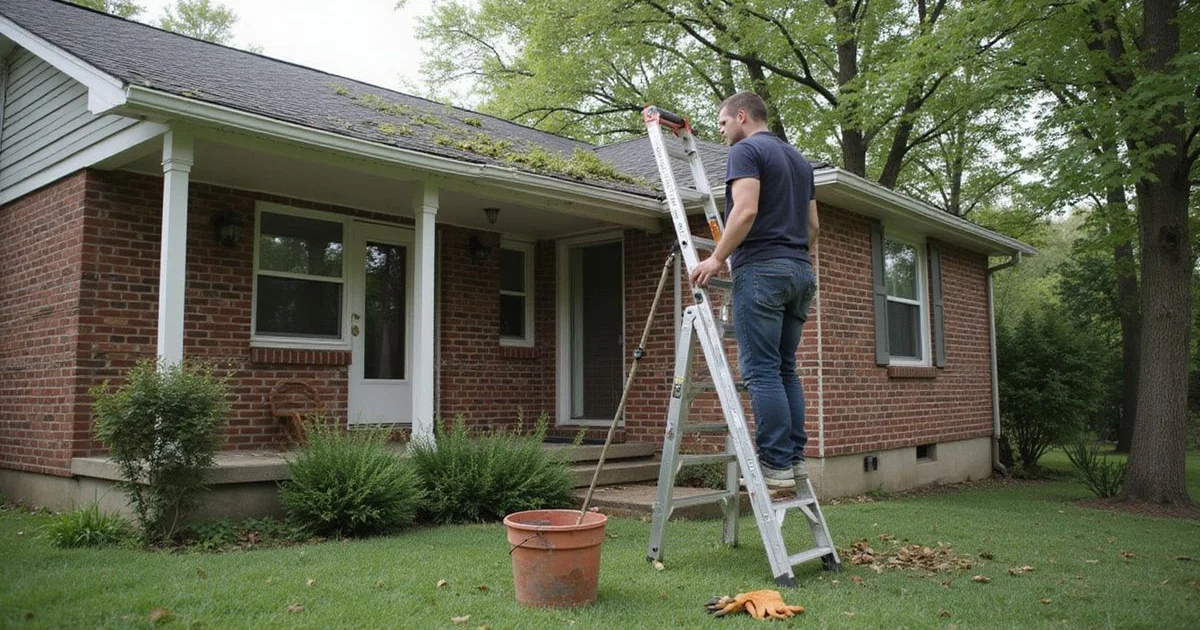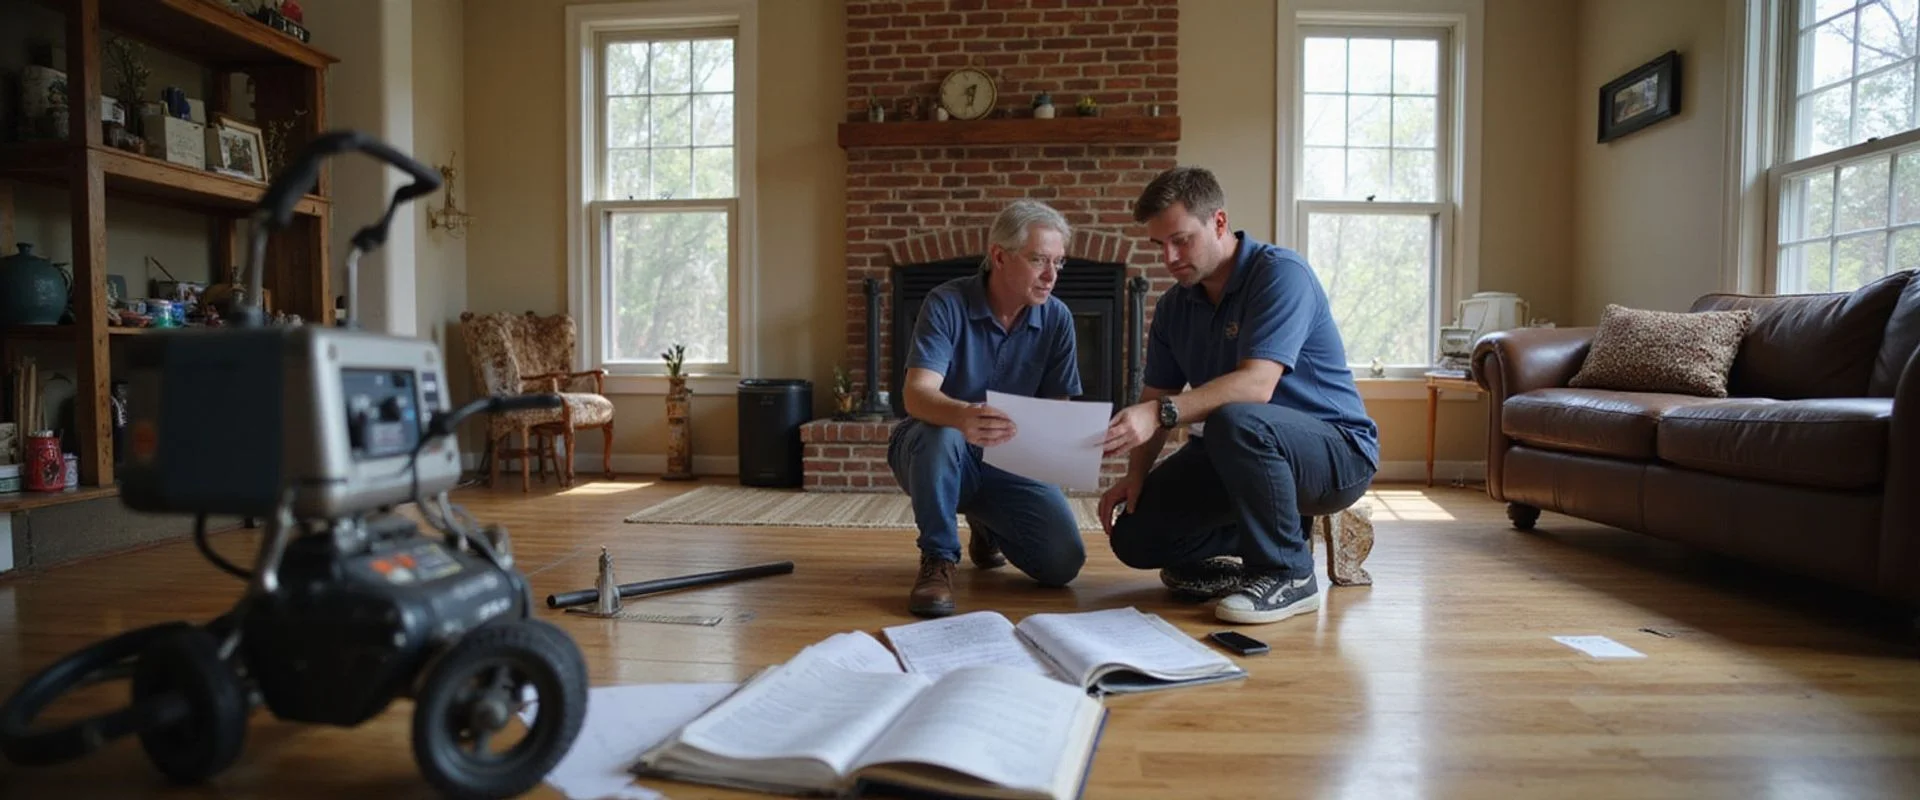
This is a case log from a Williamson County evaluation. The homeowner had two proposals in hand, both recommending extensive underpinning, and wanted a third opinion before committing.
The details below are from our project record. No customer names, and no claims beyond what was measured.
What the homeowner reported
Stair-step cracking in the brick veneer at one rear corner, first noticed about eighteen months earlier. A sticking door in the adjacent room. Water pooling at the same corner after heavy rain — which, notably, they mentioned as a separate complaint rather than as part of the foundation question.
Two contractors had visited. Both proposed underpinning along the affected elevation, one specifying fourteen support points, with quoted figures above $25,000.
What the evaluation recorded
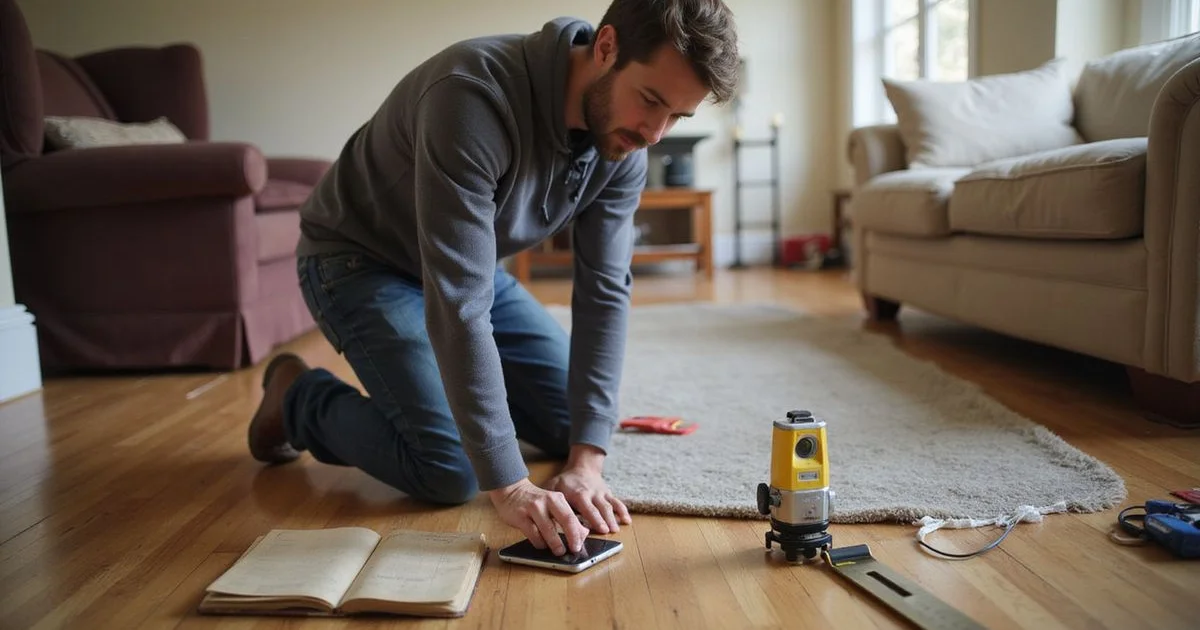
Relative floor elevation readings were taken across the accessible floor area on the main level. The pattern showed a modest fall toward the affected corner — measurable, but considerably less than the proposals implied, and without the progressive drop across a wider area that substantial differential settlement typically produces.
The exterior walk found the more interesting evidence. The downspout serving a large roof section discharged within a foot of the affected corner, onto a splash block that had shifted. The soil there was eroded into a visible channel, and the grade in that area fell back toward the house rather than away from it.
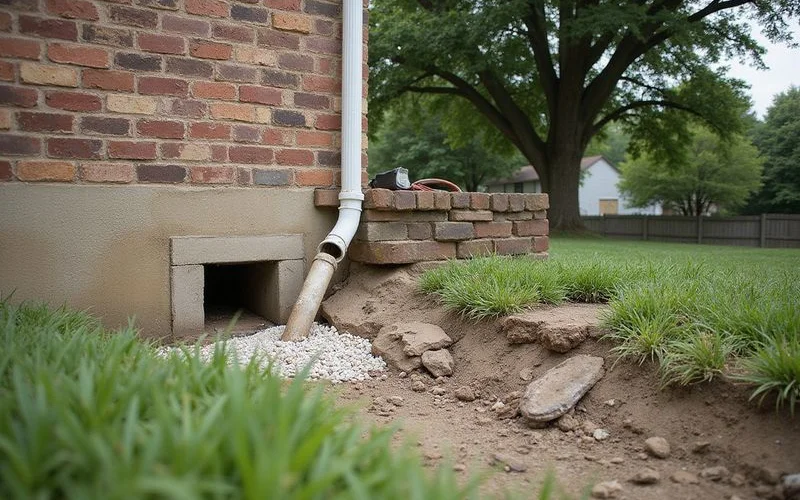
Crack characteristics were consistent with localised movement at a corner rather than broad settlement. Crack widths were recorded and photographed with a scale reference, and the crack ends were marked and dated.
The finding, and what it did not say
The written findings stated what was observed, what it may indicate, and what could not be established.
What it did indicate: a plausible and well-supported drainage mechanism. Concentrated roof runoff had been discharging at that corner for years, with a negative grade holding water against the foundation. That is a recognised way to lose support at a footing corner.
What it did not establish: that no structural movement had occurred, or that none ever would. Elevation readings taken once cannot establish whether movement is active. That limitation went into the findings explicitly.
The recommendation was a drainage correction and a documented monitoring period, with a return visit to re-measure.
What was done
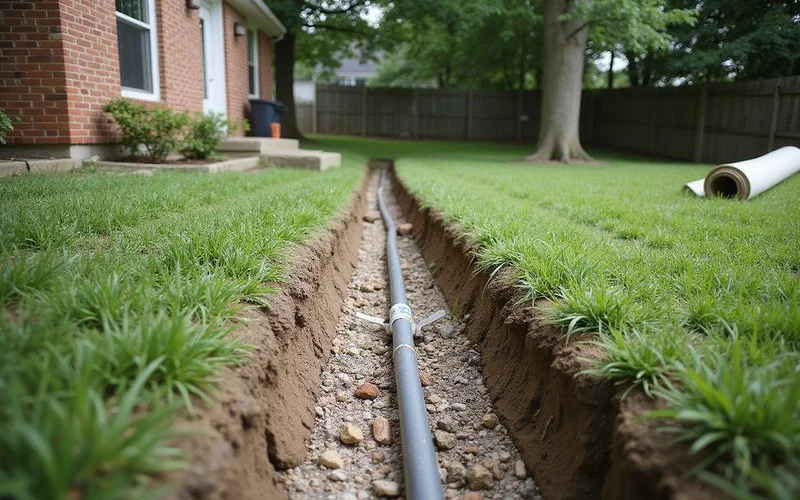
A buried conductor line was installed from the downspout to a pop-up emitter well out in the yard, well clear of the foundation. The grade in the affected area was corrected to fall away from the house. The eroded channel was filled and restored.
Crack monitors were installed across the two most significant cracks, and baseline elevation readings were documented for comparison.
The follow-up
At the scheduled re-measurement, the crack monitors showed no measurable displacement since installation, and repeat elevation readings were consistent with the baseline within the tolerance of the method.
Standing water at the corner had not recurred through the intervening rain events.
The honest framing of that result: the monitoring period covered one seasonal cycle. It shows no measurable movement across that period at that property. It does not prove the drainage correction was the complete answer for all time, and the record continues.
Why we publish this
Not because every underpinning proposal is unnecessary. Plenty are correct, and our foundation repair crews in Nashville install piers when the measurements support it.
We publish it because the sequence matters, and it is the sequence every foundation evaluation we run follows. Measurement before recommendation. Exterior water considered before structural scope. Findings that state their own limits.
Two of those three steps were missing from the proposals this homeowner had received, and the difference between those proposals and this outcome was several thousand dollars and a yard that no longer floods.
What to take from it
If you have a proposal in hand, ask what measurements support it. Ask what the elevation readings showed. Ask what the exterior walk found.
Our guide on comparing repair quotes sets out the full checklist, and foundation repair cost in Nashville explains the variables behind the numbers you are comparing.
Want a measured second opinion before you commit? — Request a foundation repair quote