
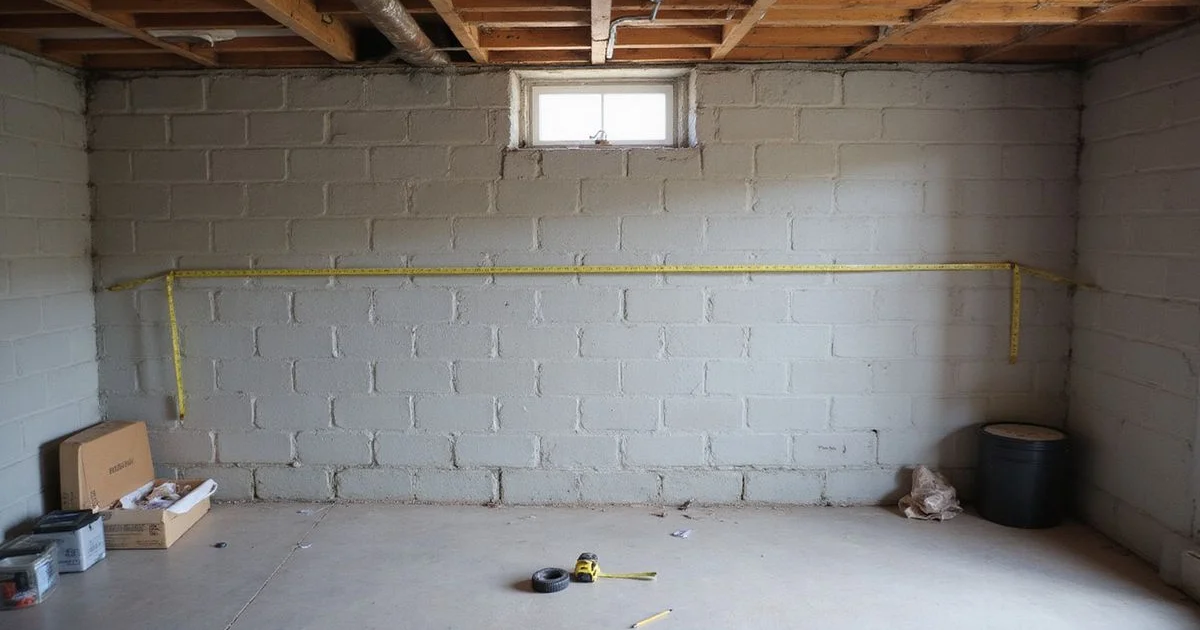
What inward movement actually is
A bowing or leaning basement wall has moved horizontally under pressure from the soil outside. In a block wall it usually shows as a bulge around mid-height, often with a horizontal crack along a mortar bed at the point of maximum deflection. In a poured wall it can appear as a lean from the top, a mid-height bow, or displacement at a cold joint.
The wall is a retaining structure. It was designed for a certain amount of lateral load, and something has exceeded it.
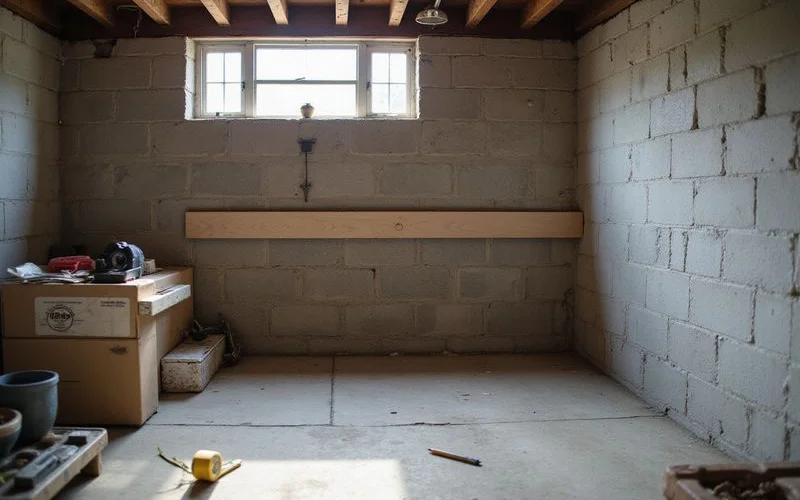
Where the pressure comes from
Lateral earth pressure. Soil against a wall pushes, always. That is normal and designed for.
Expansive clay. High-plasticity clay swells when it takes on water. Swelling soil against a wall adds load beyond the ordinary at-rest pressure, and Middle Tennessee has plenty of clay that behaves this way.
Saturated soil and hydrostatic pressure. Where drainage delivers water to the backfill zone instead of away, the soil stays wet and water pressure adds to the soil pressure.
Surcharge loads. A driveway, a parked vehicle, a retaining structure, or fill placed close to the wall all increase what the wall is holding back.
Frost and construction factors. Freeze cycles, poor original backfill, and walls built without adequate reinforcement all contribute in some homes.
In practice the common Nashville-area case is clay plus water: a wall that has been quietly cycling for years and finally cracked at the weak line.
How to measure it yourself
Hold a long straightedge vertically against the wall, or drop a plumb line from the top. The gap at mid-height is the deflection. Measure it and write it down with the date.
Note where it is worst, how far the affected section runs, and whether the top course has displaced inward relative to the floor system above. Photograph the horizontal crack with something for scale.
Repeat seasonally. A wall that measures the same through a wet spring and a dry summer is behaving differently from one that gains a quarter inch each wet season.
Signs that movement is progressing
New or widening horizontal cracking. Displacement increasing on repeat measurement. Mortar crumbling out of the crack line. Blocks visibly shearing, so one course sits proud of the one below. The top course pushing inward at the sill. New cracking appearing in the floor slab near the wall, or in walls upstairs above the affected section.
Any of those shifts the conversation from monitoring toward stabilization.
Monitoring versus stabilizing
Monitoring is legitimate. A wall with minor deflection, stable across several seasons, with no progression and no companion symptoms, can be watched — properly, with dated measurements rather than impressions.
Stabilization becomes appropriate when deflection is significant, when movement is progressing, or when the wall’s construction and height mean the measured displacement is already beyond what the wall can safely carry.
The method follows the measurement. Carbon fiber reinforcement suits limited displacement on sound walls. Wall anchors need exterior access and can recover some position over time. Steel bracing handles greater displacement without exterior excavation. Our guide on how bowing basement walls are stabilized walks through the process.
Do not forget the water
Stabilizing a wall stops it moving. It does not remove the load that moved it. If saturated clay is the driver, correcting drainage — gutters, downspout discharge, grading, and where warranted exterior drainage — reduces the pressure the reinforcement has to resist for the rest of the wall’s life.
Any proposal that addresses the wall and says nothing about the water is telling you half the story.
The next step
Get the deflection measured and recorded. A basement wall repair evaluation measures the bow, characterises the cracking, checks whether movement is active, reviews the drainage conditions outside, and tells you whether the honest answer today is stabilization, drainage correction, or a dated record and a return visit next year.