
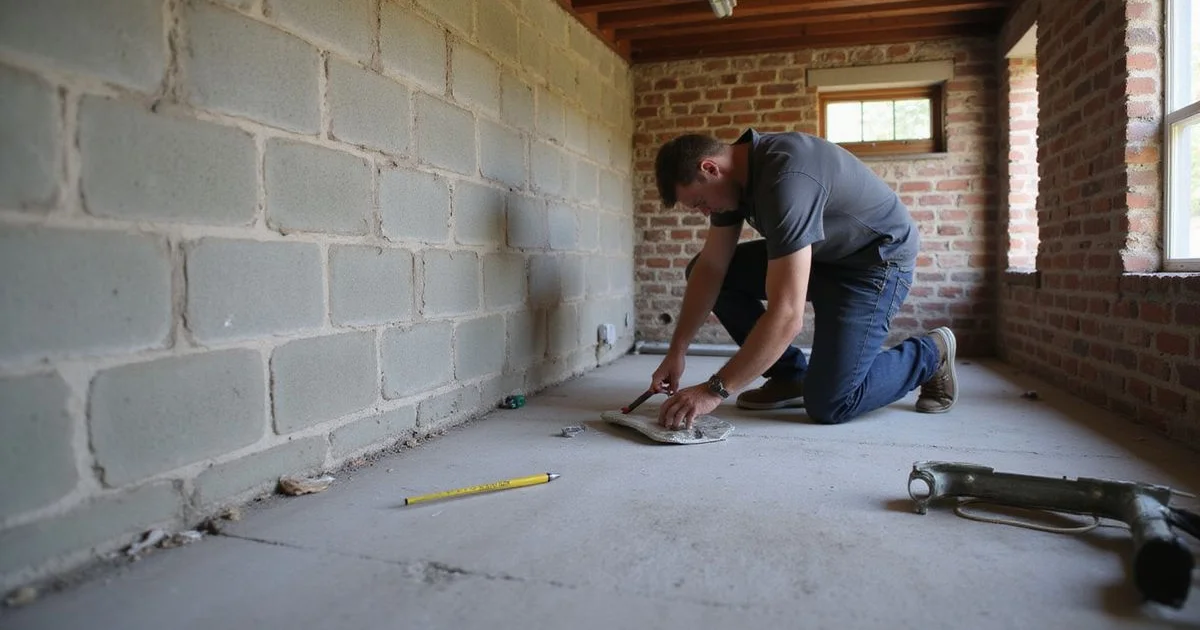
Step one: measure before choosing anything
Stabilization method follows from measurement. Before any product is discussed, three things get recorded: how far the wall has deflected inward, over what length, and whether the movement is still happening.
Deflection is measured with a straightedge or plumb line against the wall, reading the gap at the point of maximum bow. Crack type and width are noted. A crack monitor or dated reference marks establish whether the wall is active.
Skipping this step is how walls get the method a company prefers to sell rather than the method the conditions require.
Step two: method selection
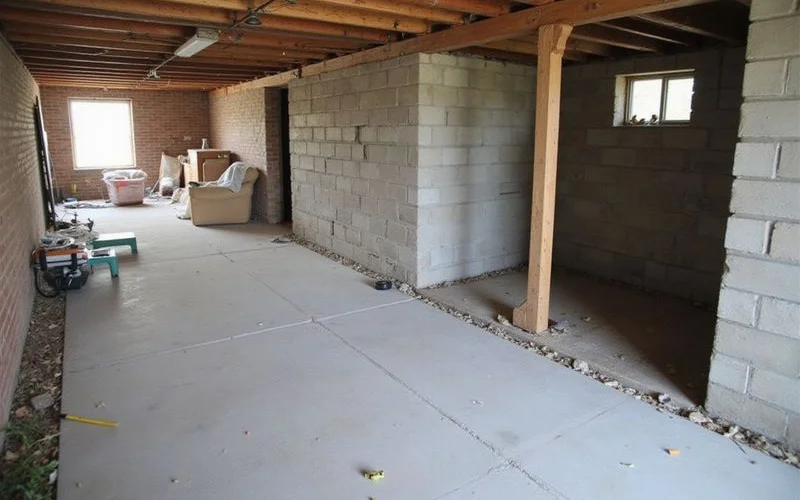
The measured displacement does most of the work here, alongside wall construction, wall height, masonry condition, and whether exterior soil access exists.
Carbon fiber reinforcement for limited displacement on sound walls, particularly where no exterior access is available and the basement is finished or will be.
Wall anchors and tiebacks where displacement is greater and there is accessible soil at the required distance from the wall. These can be tensioned in stages over time.
Steel channel bracing where displacement exceeds what carbon fiber suits and exterior access is unavailable.
Reconstruction where deterioration has passed what reinforcement can responsibly hold. That is an engineered scope.
Our guide on carbon fiber versus wall anchors for bowing walls compares the two most common choices.
Step three: installation
Carbon fiber. The wall surface is prepared — cleaned, ground back to sound material where necessary — because bond quality depends entirely on substrate preparation. Structural epoxy is applied, the straps are set at designed spacing, and the top and bottom terminations are detailed to transfer load into the floor system and the slab or footing.
Wall anchors. Rod holes are drilled through the wall. Exterior excavation exposes the soil where the anchor plate will sit, at the designed distance from the wall. The anchor is set, the rod connected, and the interior plate installed and tensioned. Excavation is backfilled.
Steel bracing. Vertical members are set against the wall and connected at the top into the floor framing and at the bottom into the slab or footing. The connection detail at both ends is the critical element, and it is where installation quality varies most.
Step four: restoration and cleanup
Excavated soil goes back, and the surface is restored to whatever standard the scope states. Interior finishes that came off to allow access go back if that is in scope — and whether it is should be explicit rather than assumed.
Ask what restoration is included before signing. It is one of the most common gaps between a cheap quote and a complete one.
What stabilization does and does not restore
It stops the wall moving further. That is the objective, and a properly designed system achieves it.
It does not remove the soil pressure that caused the movement. It resists it.
It does not guarantee position recovery. Anchors can sometimes recover a portion over time; carbon fiber holds a wall where it is.
It does not repair the cosmetic damage. Cracks remain visible unless separately addressed, and straps or plates remain visible unless finished over.
It does not fix the drainage. Which brings us to the part most proposals skip.
The water, again
Lateral pressure in Middle Tennessee basements is frequently driven by saturated clay backfill. Stabilizing the wall while leaving the same water arriving at the same soil means the reinforcement carries that load permanently.
Correcting gutters, downspout discharge, and grading reduces it. Where the water source is more substantial, exterior drainage may belong in the plan.
A stabilization proposal that never mentions where the water goes is describing half a project. The basement wall repair service page covers how we scope both sides.