
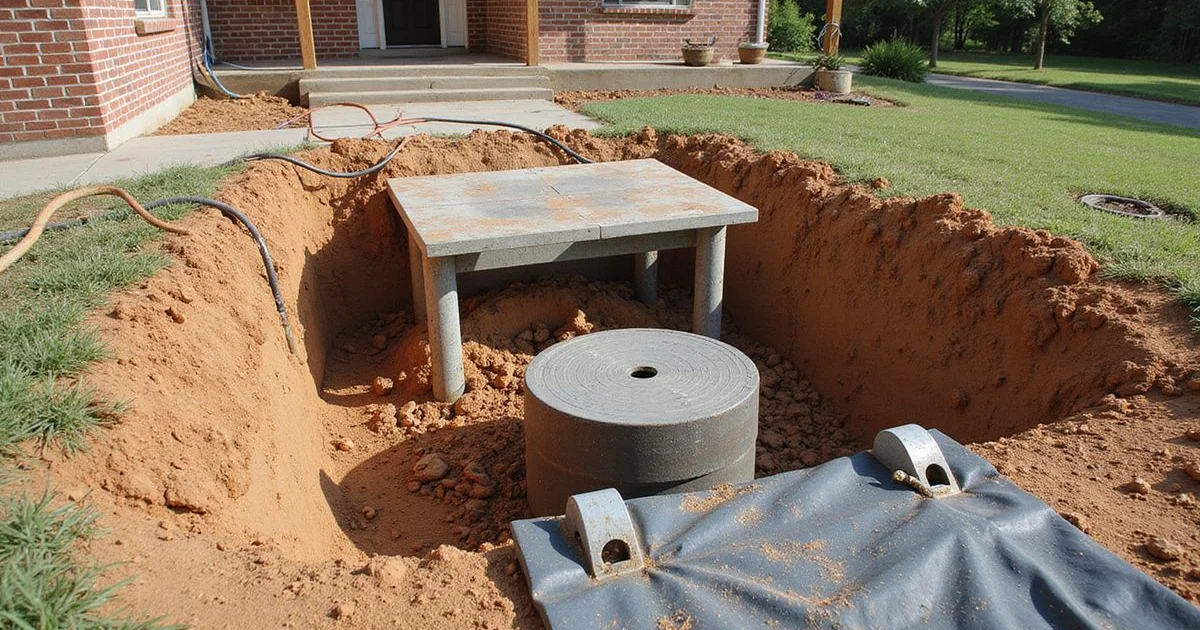
The short version
Both are steel underpinning systems that transfer load from soil that is not adequately supporting a foundation down to material that will. They differ in how they get there and how their capacity is established.
Neither is universally better. The right answer depends on your soil profile, your structure, the loads involved, and the access available, which is why this comparison ends in “it depends” rather than a winner.
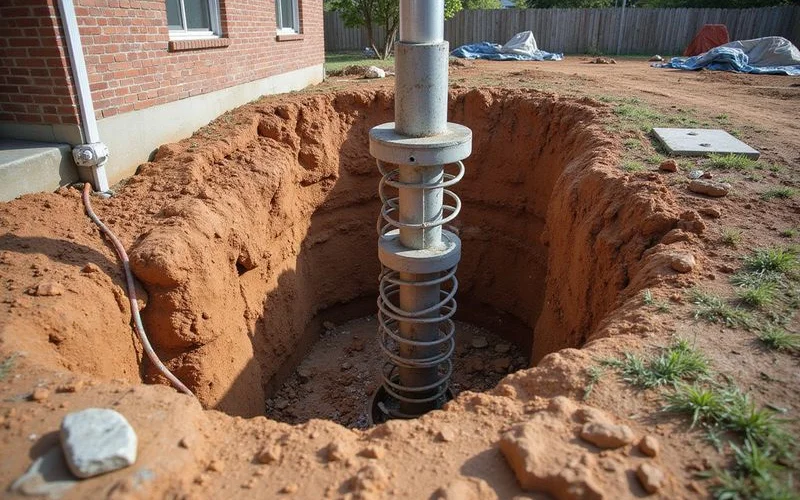
How push piers work
A bracket is installed at the footing. Steel pier sections are then driven hydraulically, one after another, using the weight of the structure itself as the reaction force.
Driving continues until the pier meets refusal — resistance from load-bearing strata substantial enough to carry the design load. In parts of Middle Tennessee, that can mean competent limestone; elsewhere it may be dense soil or weathered rock.
Because the structure provides the reaction, push piers require enough building weight at the installation point to drive them. That makes them well suited to heavier structures and to situations where end-bearing at depth is the goal.
How helical piers work
A helical pier is a steel shaft with one or more helical plates. It is screwed into the ground with hydraulic rotary equipment rather than driven.
Capacity comes from the helices bearing on competent soil, and it is verified through installation torque: torque correlates with capacity, so the installer can confirm that the design load can be carried at the depth reached.
Because installation does not rely on the structure’s weight for reaction, helical piers suit lighter structures, new construction, and additions, as well as remedial underpinning where torque-verified capacity in competent soil is the appropriate approach.
The comparison in practice
| Consideration | Push piers | Helical piers |
|---|---|---|
| Installation | Driven hydraulically, structure as reaction | Screwed in with rotary equipment |
| Capacity basis | End bearing at refusal | Helix bearing, verified by torque |
| Structure weight | Needs adequate weight for reaction | Does not rely on structure weight |
| Typical fit | Heavier structures, end-bearing depth reachable | Lighter loads, new work, torque-verified soil capacity |
| Verification | Drive pressure and refusal | Installation torque readings |
Read that table as a set of tendencies, not rules. A competent designer will choose based on the actual soil investigation and load calculation for your property.
The Nashville bedrock factor
Middle Tennessee’s limestone makes depth to competent bearing material genuinely variable — sometimes within a single lot. One corner of a house may sit over shallow rock while another sits over several feet of soil and fill.
Two consequences follow.
First, pier depth cannot be promised in advance. Anyone quoting a specific depth before installation is estimating, and the honest version of that estimate says so.
Second, a neighbour’s project tells you very little about yours. Depth, method, and count on the house next door reflect that house’s conditions.
What actually drives the decision
Soil profile and depth to competent bearing material. The loads each support point must carry. Structure weight and whether it can provide adequate reaction. Access for equipment, which differs sharply between an open side yard and a three-foot gap against a property line. Whether any engineering design is required for the jurisdiction. Sometimes, the installer’s verified experience with a given system.
Notice what is missing from that list: which product a contractor prefers to carry.
Stabilization versus lift, again
Either system can be used to stabilize a settled foundation. Either can, under the right conditions, be used to attempt some elevation recovery.
Recovery is a secondary objective with real risk to finishes, because moving a structure back through a position it has not occupied in years can open new cracks in tile, plaster, and trim. Ask any proposal to state plainly whether it is built around stabilization or recovery, and what the expectation is for the finishes above.
How to read a proposal
Look for the design basis: what load, what spacing, what depth expectation and why. Look for verification method: drive pressure and refusal criteria, or torque readings. Look for the excavation, spoil handling, and restoration scope. Look for who handles permits and engineering.
Our guide on foundation repair methods puts underpinning in context with the other approaches, and the slab foundation repair service page explains how we scope this work when underpinning is warranted.