
What the system is trying to do
An interior drainage system does not keep water away from your house. It gives water that has already arrived a managed path out, before it emerges across your basement floor.
That is a meaningful distinction, and it is why an honest assessment always looks at the exterior water first. Interior drainage manages consequence; exterior work addresses cause.
The components
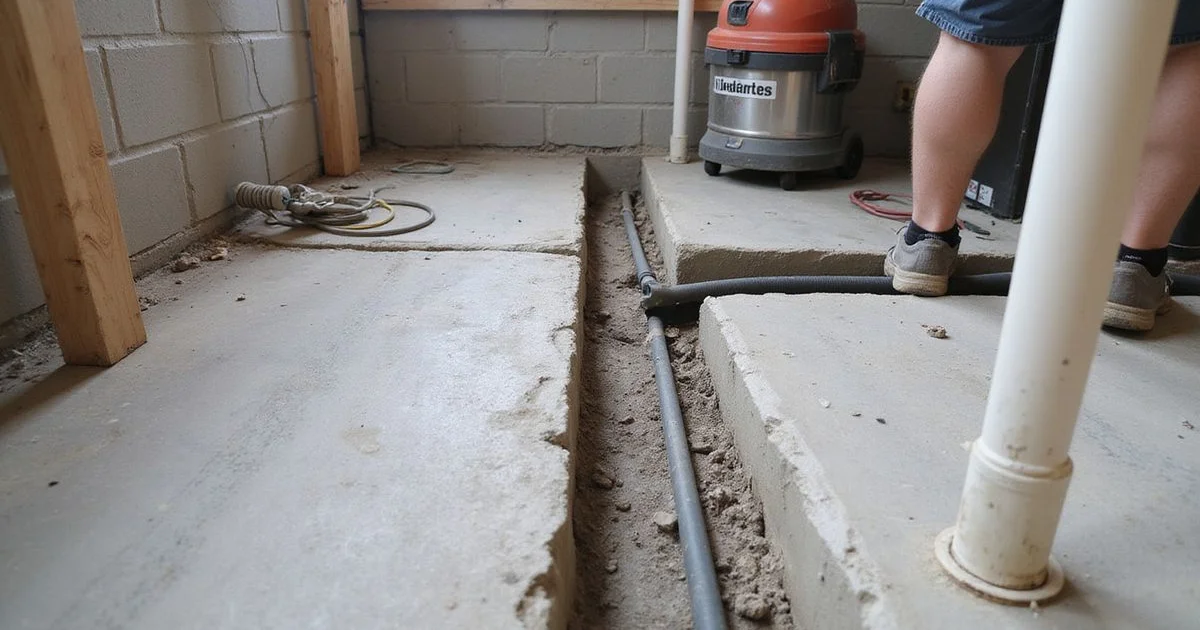
Perimeter drain tile. A channel is cut into the slab around the affected perimeter, down to the footing line. Perforated pipe is bedded in washed stone, sloped toward the sump. The stone provides void space for water to collect and move; the perforations let it enter the pipe.
Wall drainage board. A dimpled membrane fitted against the wall above the drain directs any water seeping through the wall face down into the drainage channel rather than out across the floor.
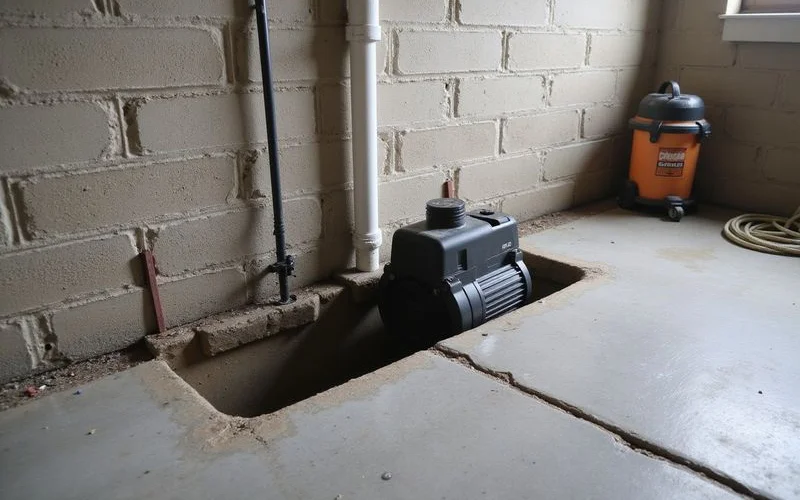
Sump basin. A pit set into the floor at the low point of the system, receiving water from the drain.
Pump. A submersible pump in the basin, controlled by a float switch, lifting water out through a discharge pipe.
Check valve. Prevents the column of water in the discharge pipe from falling back into the basin when the pump shuts off. Without one, the pump re-pumps the same water repeatedly.
Discharge line. Carries water to a termination point away from the building.
Floor patch. The cut channel is filled and the slab surface restored.
How it relieves pressure
Water standing in the soil against a foundation exerts hydrostatic pressure. Part of what an interior system does is provide a relief path: rather than building up against the wall and floor, water reaching the footing perimeter enters the drain and leaves.
That relief is why interior drainage is sometimes recommended alongside wall stabilization. It does not remove soil pressure, but it reduces the water component of it.
The part that decides whether it works
The discharge. A system that collects water perfectly and releases it four feet from the foundation has moved the water sideways, not away, and it will be back in the drain within the day.
Routing matters: the outlet needs to be far enough away, at a point that works with your site’s grading, and not somewhere it creates a problem for you or a neighbour. Where gravity discharge is not possible, that constraint shapes the design.
Our sump pumps page covers pump sizing, discharge detail, and backup options.
What the installation involves
It is disruptive. The slab around the affected perimeter is cut, which is noisy and dusty. Stored items along the walls have to move. Finished basement walls may need to come off and go back, which belongs in the scope and the price.
Duration depends on linear footage and site conditions. The concrete patch needs time to cure before the area returns to full use.
What it does not do
It does not stop water reaching your foundation. It does not repair a cracked or bowing wall. It does not control humidity — a basement can be free of liquid water and still feel damp, and that is a dehumidification question.
And it does not eliminate the need for gutters and grading. A system carrying the full load of uncorrected roof runoff is a system working far harder than it should.
Where it fits among the options
For water reaching the footing that cannot practically be intercepted outside, interior drainage is usually the appropriate and proportionate answer. For water with an obvious exterior cause, correcting that cause comes first. For a site where exterior interception is practical and warranted, our guide on interior versus exterior basement drainage compares the approaches.
The basement waterproofing service page explains how we work out which one your basement actually needs.