
The components of a complete system
Encapsulation is often described as “putting plastic down”, which undersells it considerably. A complete system has six or seven elements, and leaving one out changes how well the rest performs.
Here is what belongs in a properly specified scope.
Site preparation
Before anything goes down: debris removal, old torn sheeting taken out, the ground surface graded where necessary, and any sharp material that would puncture the liner cleared.
This is also when standing water gets resolved and structural repairs happen, because both are far harder to address after the space is sealed.
The vapor barrier
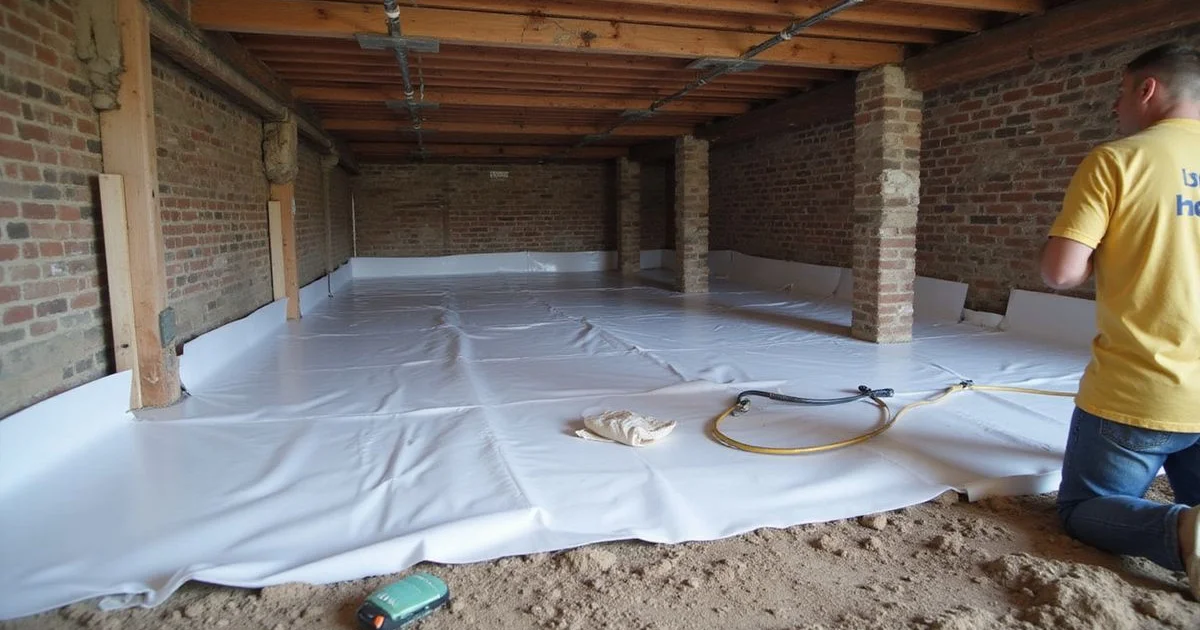
A reinforced polyethylene liner covering the ground and running up the foundation walls and piers.
Reinforcement matters because people will crawl on it — plumbers, HVAC technicians, and anyone servicing what is under your house. Unreinforced sheeting tears.
Thickness is commonly around 20-mil for encapsulation work, though the right specification depends on the property.
Permeance is the technical property that matters: how much water vapor the material allows through. Low permeance is the point of the product.
Coverage should run up the walls and be terminated and sealed, not simply laid on the ground and stopped at the perimeter.
Sealed seams
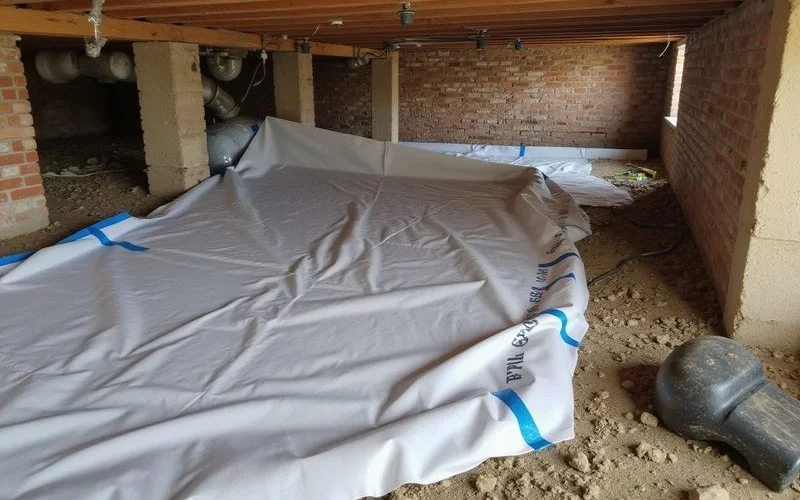
Liner sections overlap and are sealed with appropriate tape or adhesive. This is where installation quality shows. An unsealed seam is a gap in the barrier, and a liner is only as good as its weakest joint.
Sealed vents and access
Vent openings are closed and sealed. The access door or hatch is sealed and, where appropriate, insulated.
This converts the crawl space from a vented space exchanging air with the outside into a closed volume that can be controlled. In Middle Tennessee’s humid summers, that change is the whole point — outside air entering a cool crawl space adds moisture rather than removing it.
Penetration detailing
Piers, plumbing lines, support posts, and any other penetration get wrapped and sealed where the liner meets them. This is fiddly work and it is where corners get cut, because nobody sees it afterwards.
Drainage where required
Where liquid water enters the crawl space, a collection and discharge arrangement goes in before the liner. A barrier laid over water becomes a covered pond.
That may mean a perimeter drain, a sump basin and pump, or exterior drainage correction — whatever the water source calls for.
Dehumidification
A dehumidifier sized by pints-per-day capacity against the space volume and moisture load, with condensate routed to a drain point by gravity or a condensate pump.
Sealing reduces the moisture load; the dehumidifier removes what remains. Our guide on crawl space dehumidifier sizing for Middle Tennessee covers how capacity gets chosen.
Insulation, where applicable
Depending on the property, the ductwork, and how the crawl space relates to the conditioned envelope, wall or rim joist insulation may be part of the scope. It is a property-specific decision rather than a standard inclusion.
What a good scope states
The liner specification and coverage extent. Seam sealing method. Which vents and access points are sealed. Penetration detailing. Whether drainage is included and what it consists of. Dehumidifier capacity and condensate routing. The humidity target the system is designed to hold. What is excluded.
That last one matters as much here as anywhere. The crawl space encapsulation page sets out how we scope and price this work, and what drives the cost.