
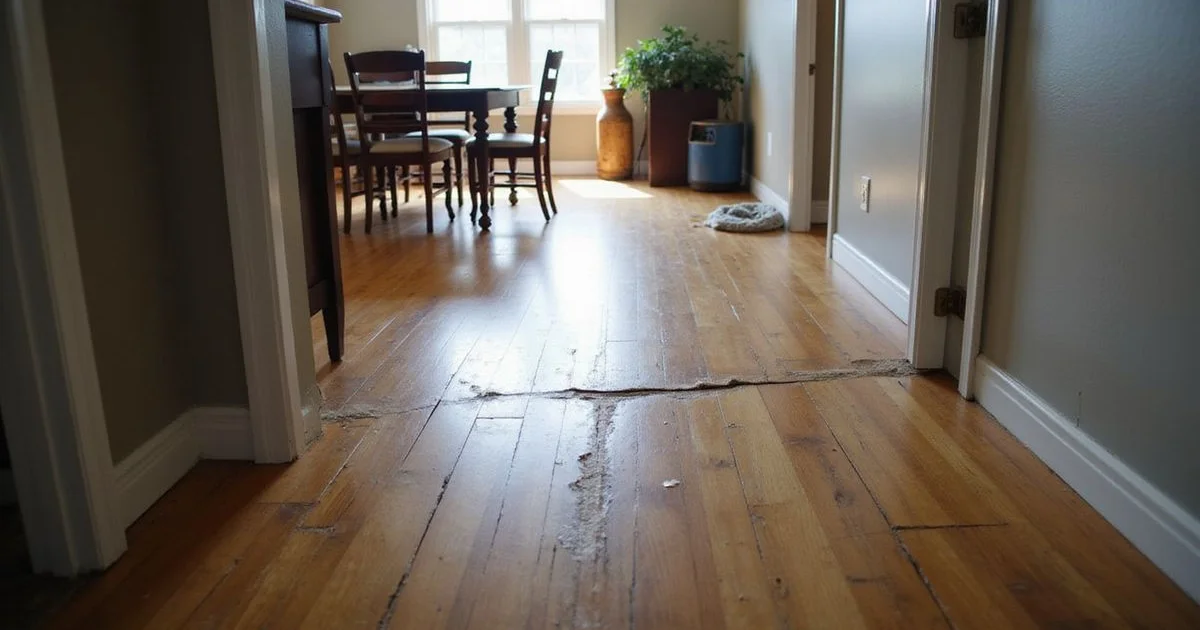
The complaint behind the search
“Sagging floor” is a symptom search. Most people typing it have not connected it yet to the crawl space, and they are not wrong to start with what they can feel: a dip in a hallway, a soft spot near a doorway, furniture that will not sit level, a floor that moves as you cross it.
Underneath that floor there is almost always a structural explanation, and it is usually accessible.
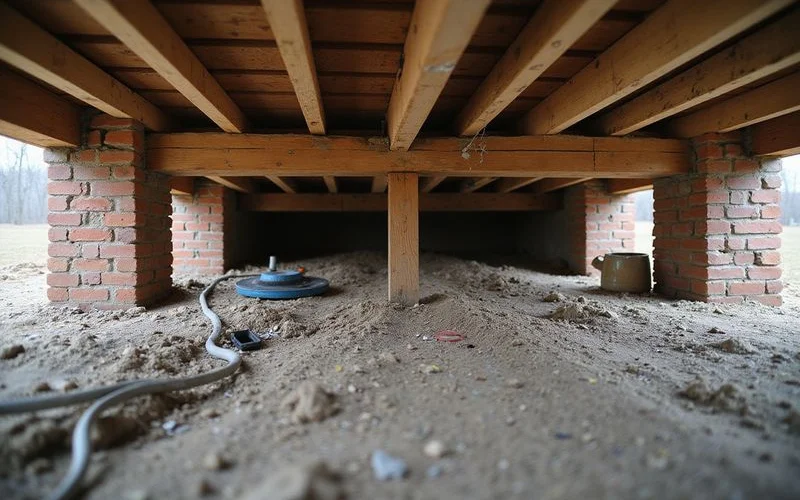
What causes it
Over-spanned joists. Joists carrying a distance beyond what their size comfortably supports. Common in older homes built to earlier standards, and in homes where a wall that was quietly carrying load got removed during a remodel.
Decayed framing. Chronic crawl space moisture supports decay fungi, which break down the wood fibre that carries the load. Sill plates, rim joists, girder ends, and joist ends near a moisture source go first.
Failed or settled supports. Original block piers set on shallow footings settle, deteriorate, or both. When a pier drops, the girder above it dips, and every joist bearing on that girder dips with it.
Insect damage. Termites and other wood-destroying insects reduce structural capacity in ways that are not always visible from a quick look.
Undersized or missing girders. Some homes were built with support spacing that has simply proved inadequate over decades.
Moisture is usually the accelerant across all of these. Our guide on crawl space moisture and sagging floors explains the connection.
Bounce versus sag
They are related but distinct.
Bounce is deflection under live load. The floor moves when you walk on it and returns. It usually indicates spans or supports at the edge of their capacity rather than outright failure.
Sag is a permanent set. The framing has taken a deflected shape it does not recover from, which points to longer-term overload or a loss of capacity.
Both matter. Bounce that is worsening, or bounce accompanied by visible sag, is the combination worth investigating.
What an evaluation checks
Support spacing, type, and condition, including whether any pier has settled or deteriorated. Girder condition, bearing points, and measured deflection. Joist condition, span, and any decay at the ends. Sill plate and rim joist integrity. Subfloor condition from below. Ground surface — bare earth, standing water, torn plastic. Wood moisture content on accessible framing.
Upstairs, relative floor elevation readings map the shape of the movement, which frequently points directly to the member causing it.
And access limitations get recorded. Every crawl space has areas nobody reaches.
The repair options
New footings and adjustable support posts. Poured pier pads spread load onto stable ground; adjustable steel posts carry the girder above and can reduce deflection when adjusted gradually.
Supplemental beams and drop girders. A new beam with its own supports shortens the effective span of over-spanned joists.
Joist sistering. A new member fastened alongside a weakened joist to restore capacity, without removing framing that is carrying finishes above.
Member replacement. Where decay has gone too far, with temporary shoring carrying the load during the work.
Subfloor repair. Where sheathing has deteriorated.
About lifting
Some deflection can usually be recovered, and it is done gradually. Moving a floor quickly can crack plaster, drywall, and tile above, and in some homes the finishes have adjusted to the deflected shape over decades.
Where full recovery would put those finishes at risk, we say so and set the objective at stability instead. That is a conversation worth having before work starts.
Structure and moisture are separate scopes
Repairing framing and returning it to a wet crawl space is repairing something and recreating the condition that damaged it.
But the two are different jobs with different costs, and they should be quoted separately so you can see each. Crawl space repair covers the carpentry, and our guide on when sagging floors need structural repair helps decide whether to act now or monitor.